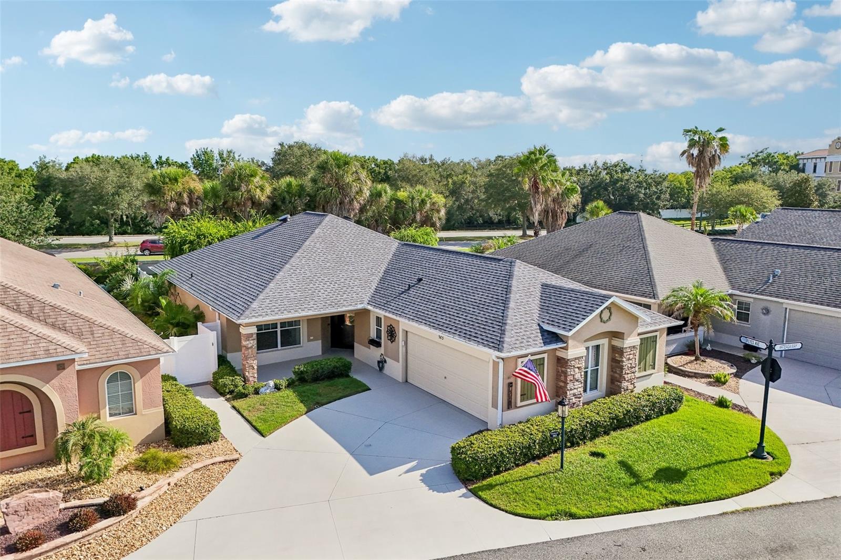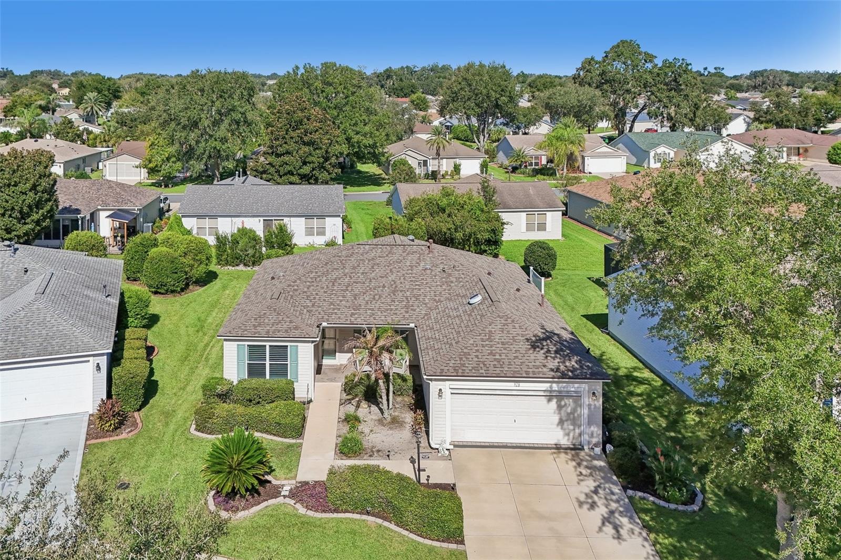

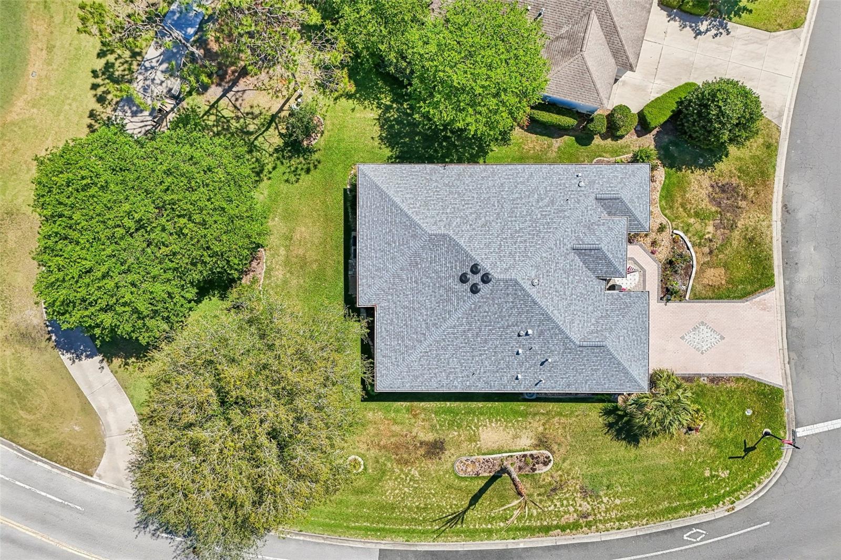
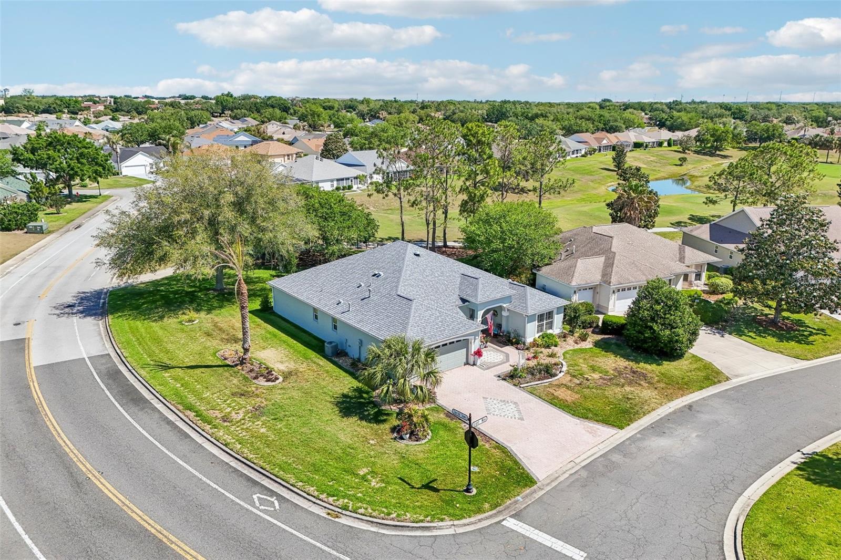
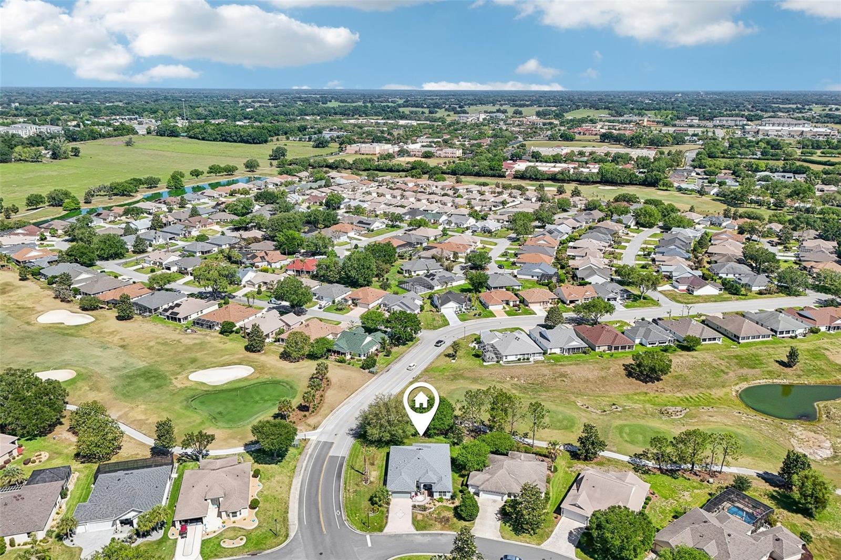
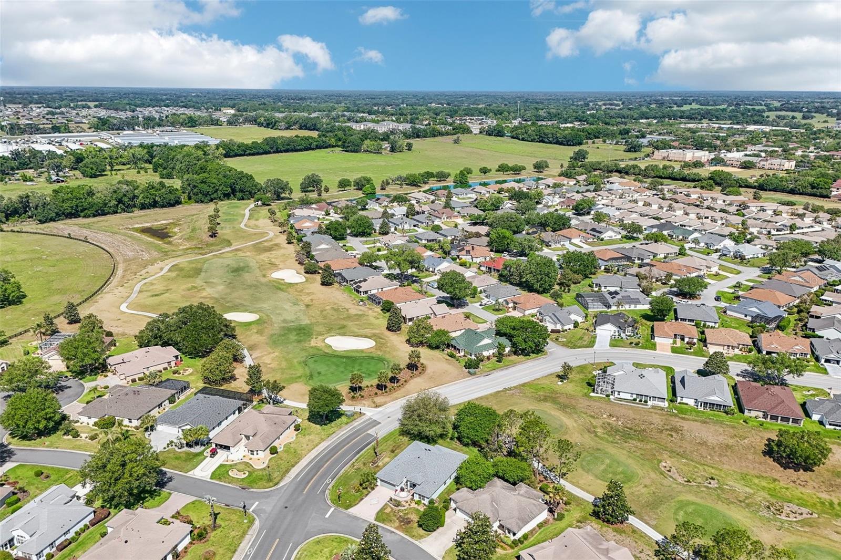
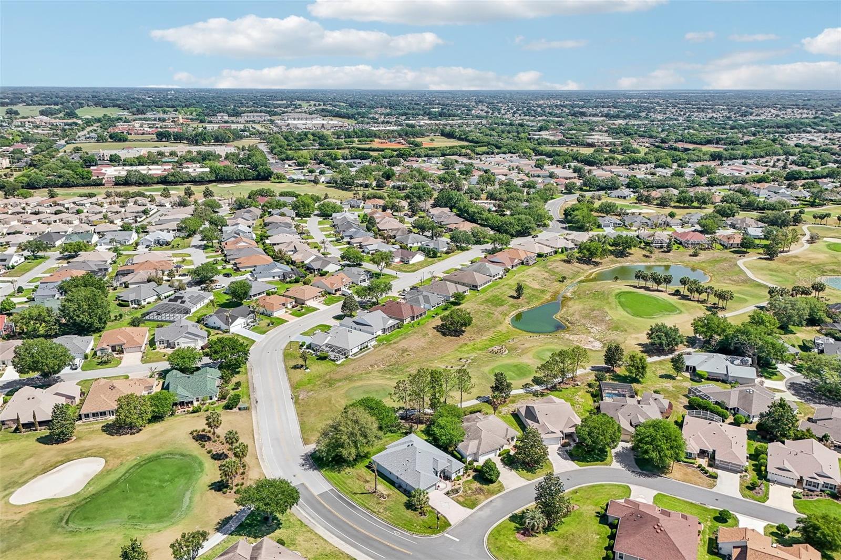
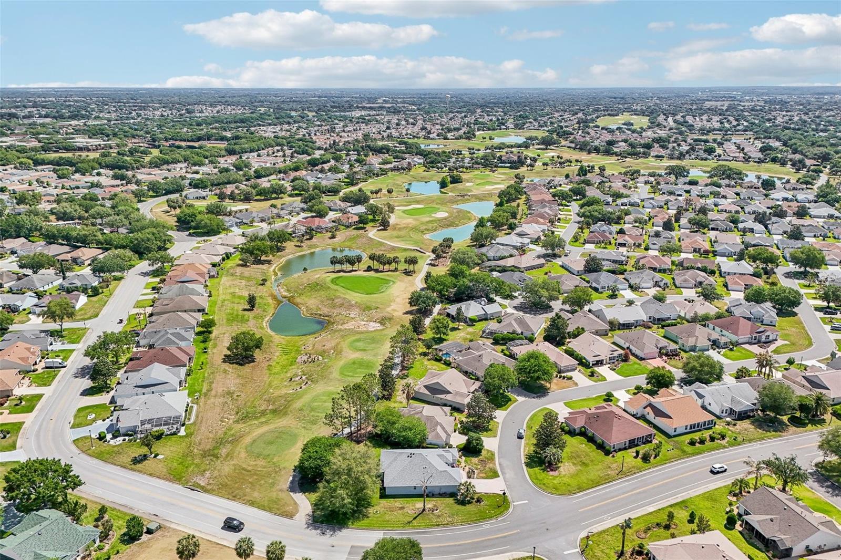
Aerial view of a single-story home with a gray roof, landscaped yard, and paved driveway.
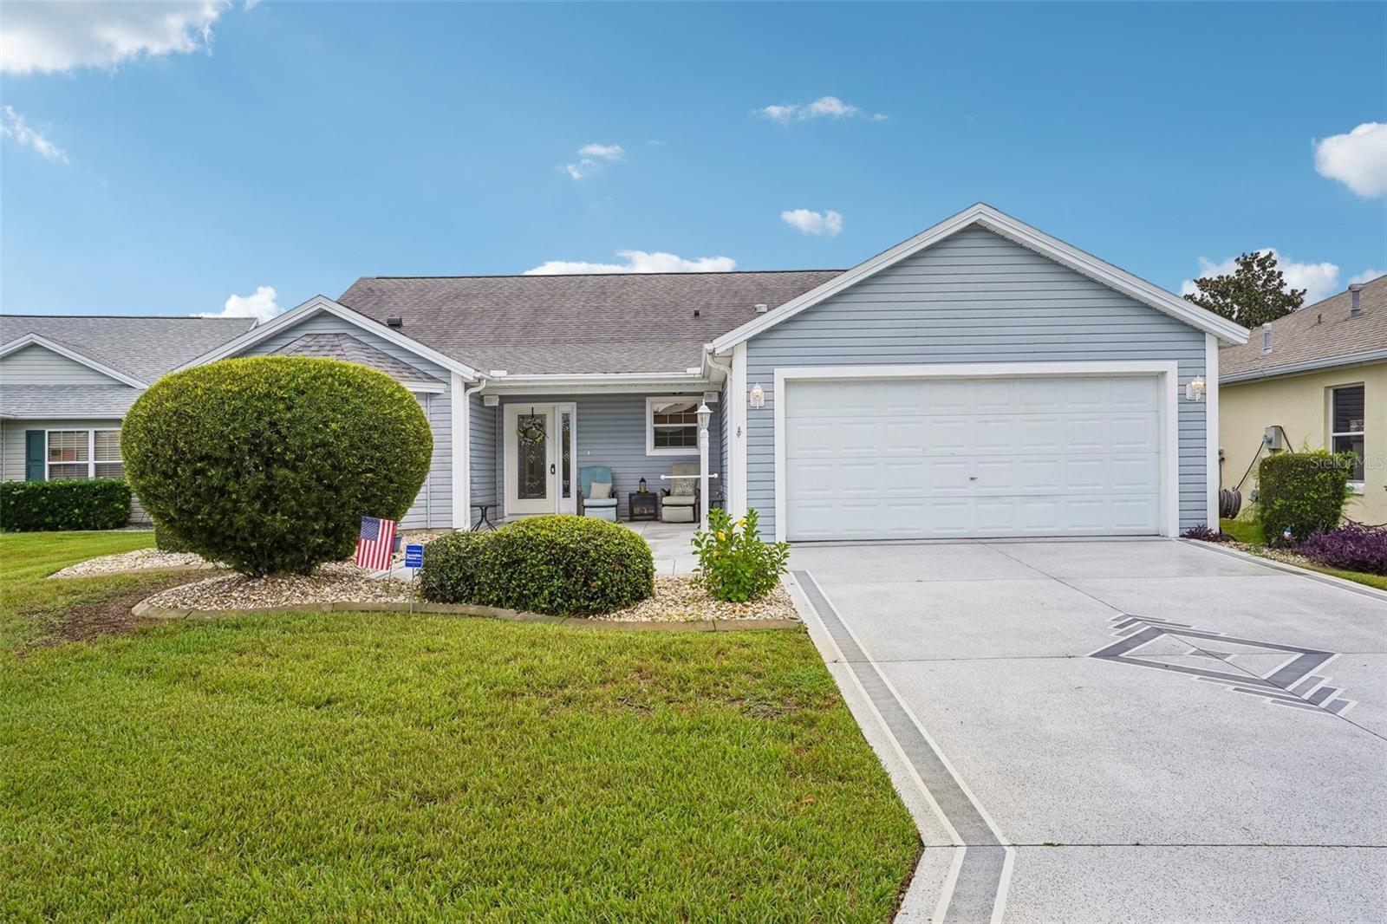
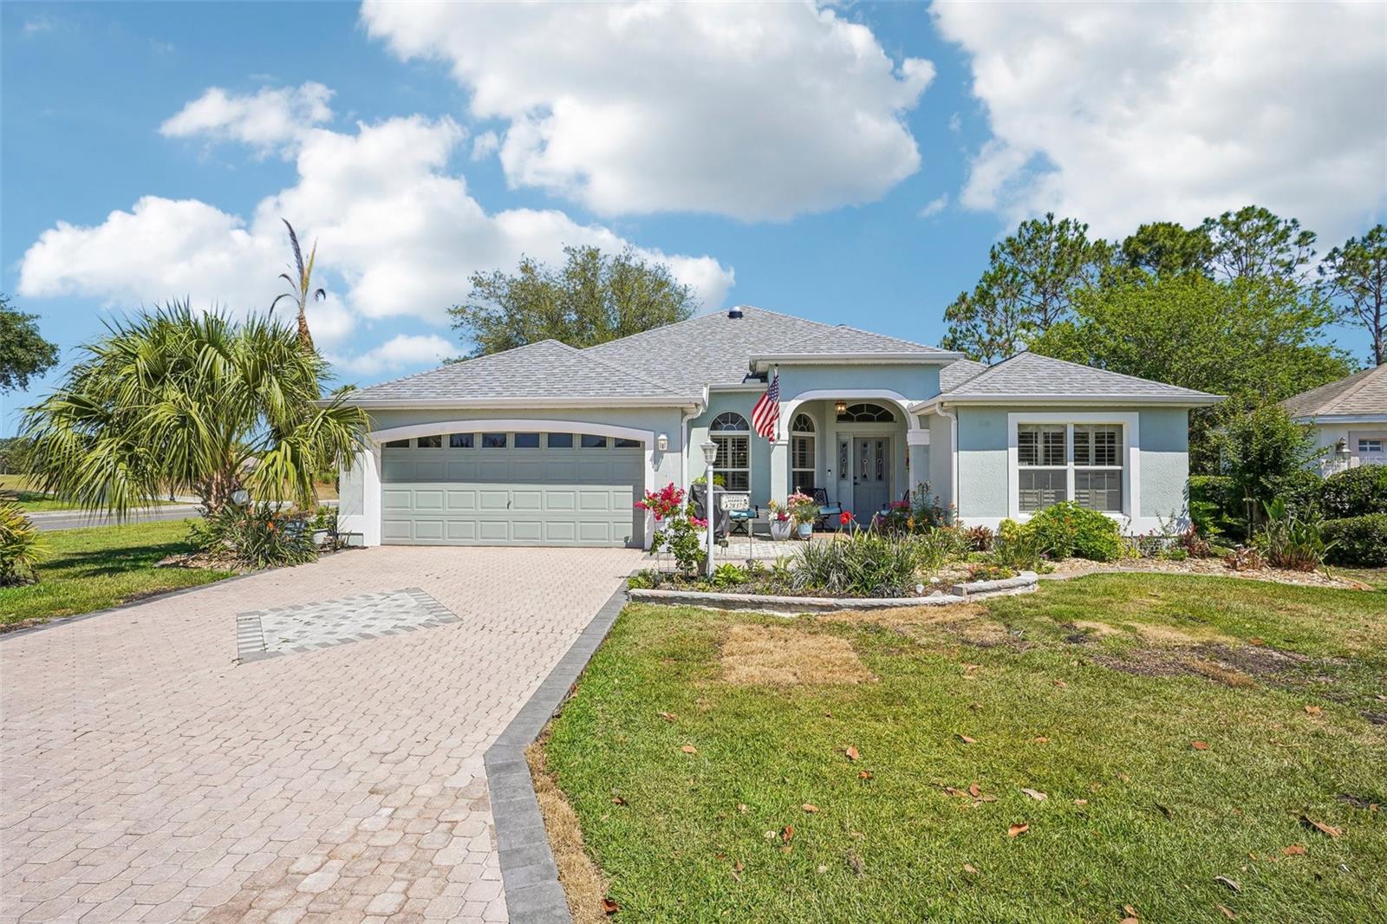
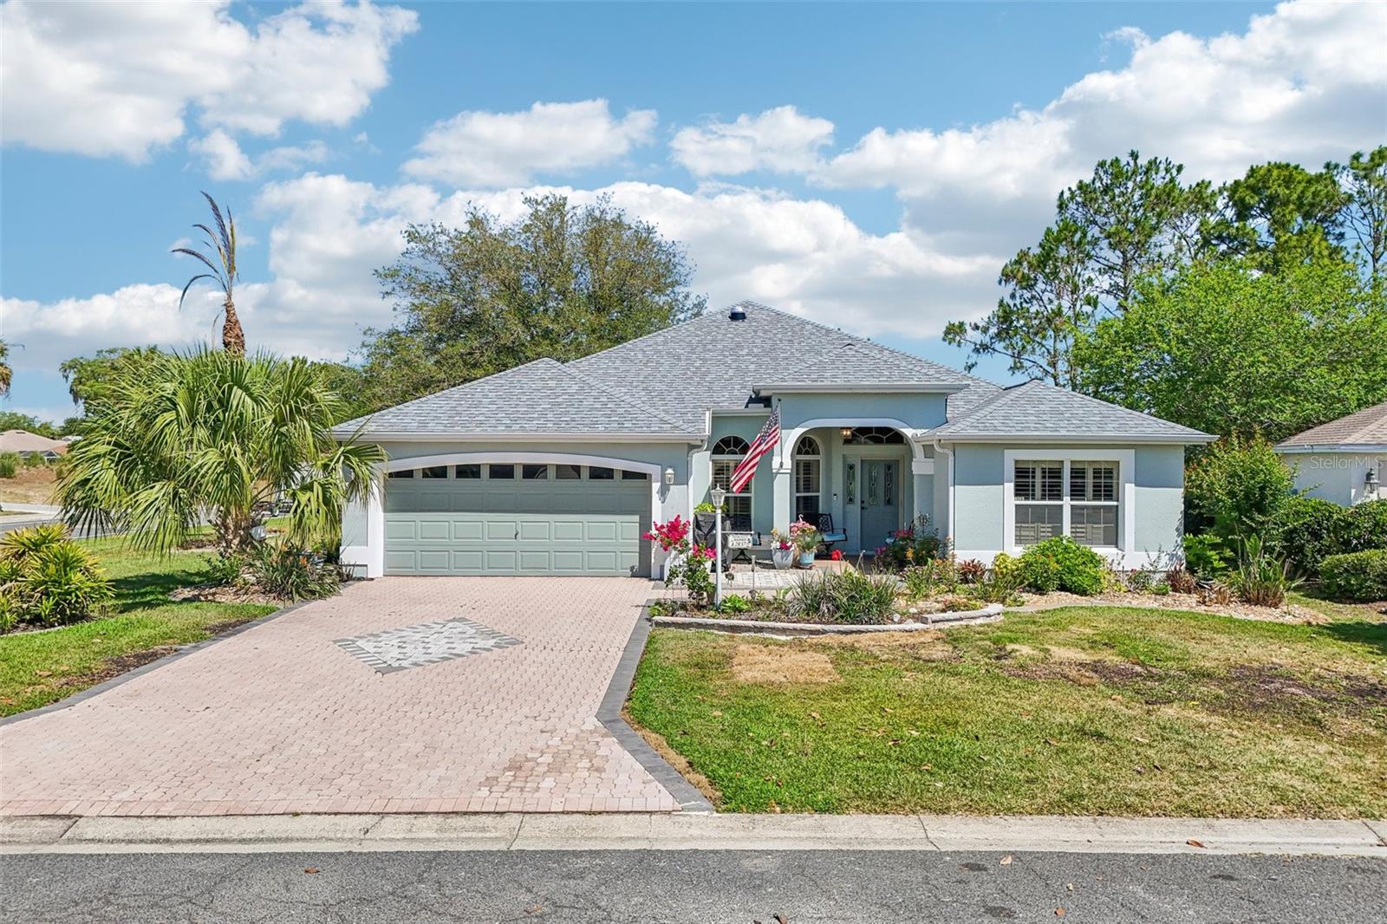
Front of a blue stucco home with a double garage, paver driveway, and landscaped yard.
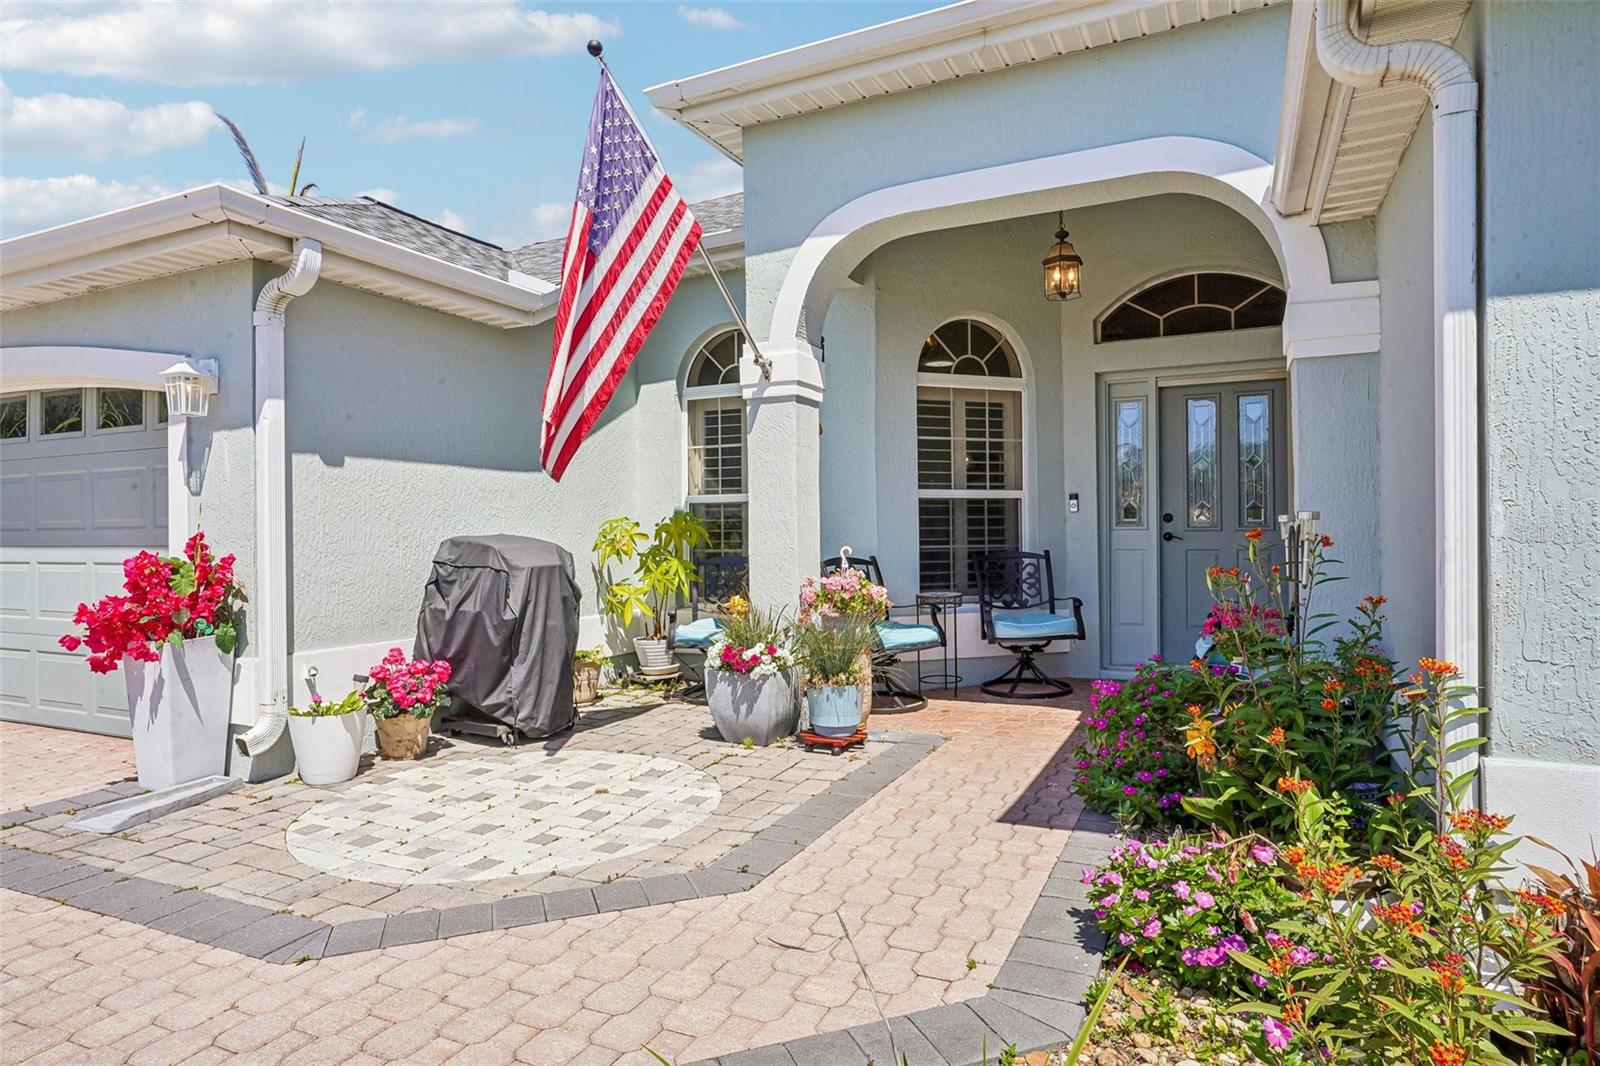
Blue stucco home entrance with arched porch, paver walkway, and flower-filled landscaping.
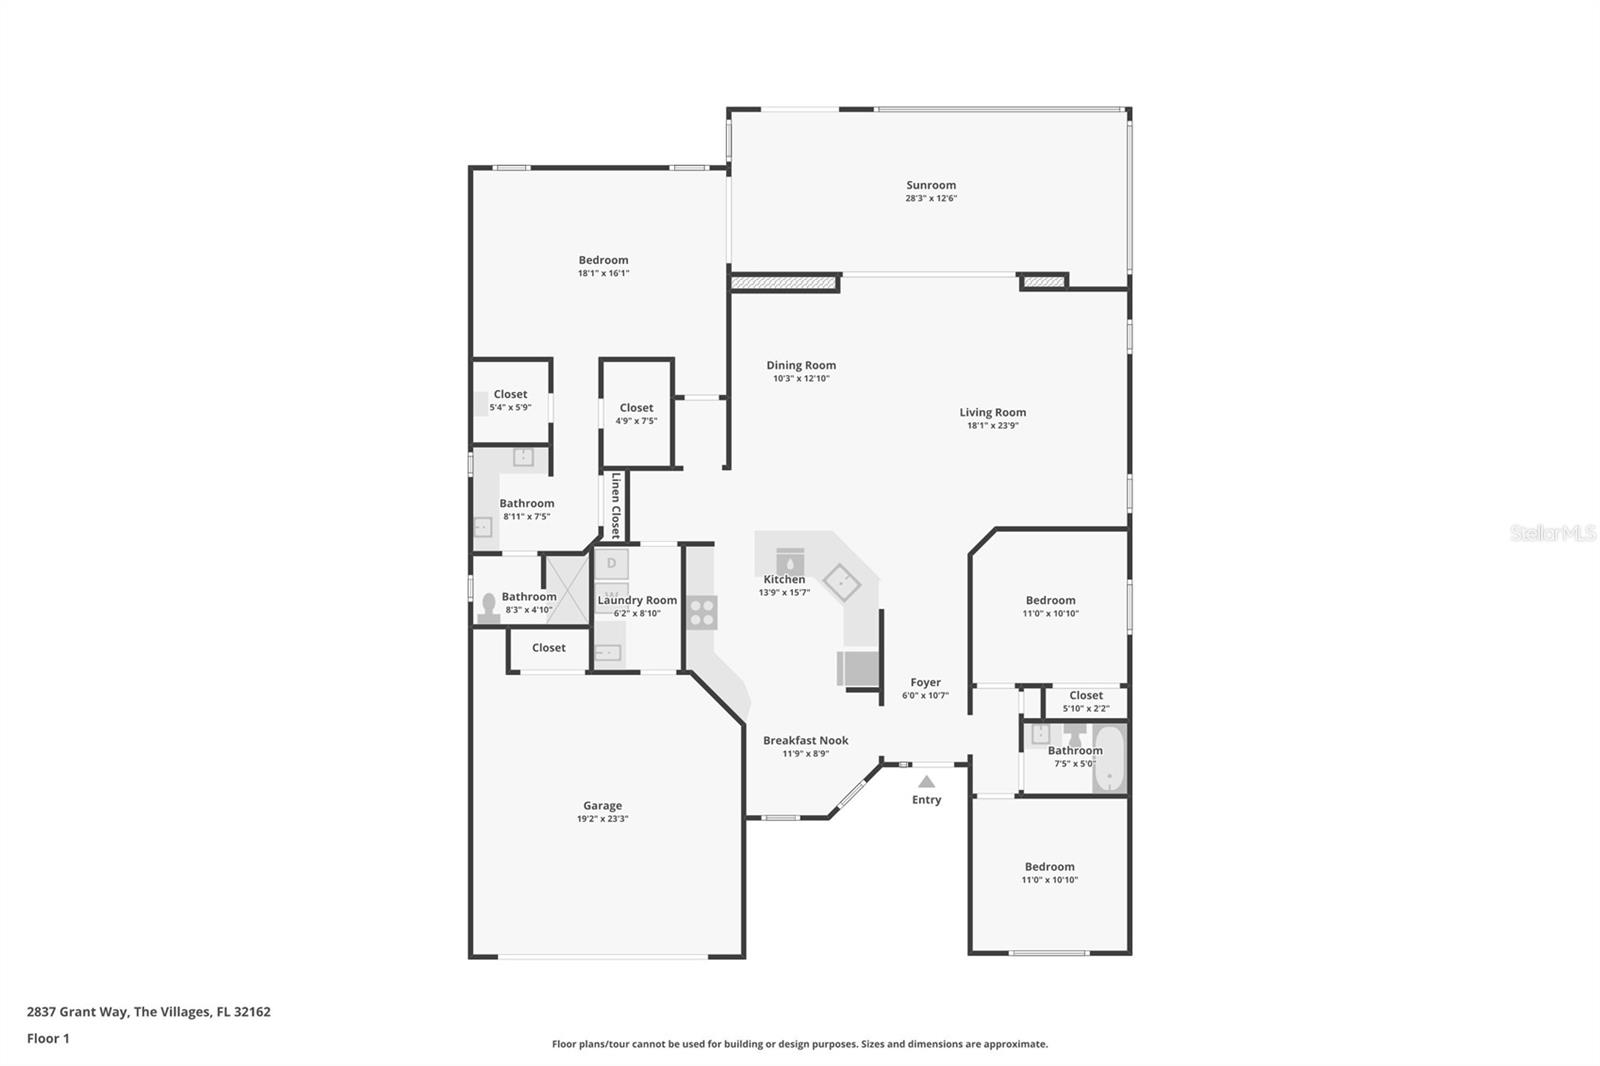
Floor plan of 2837 Grant Way showing three bedrooms, three bathrooms, sunroom, and garage.
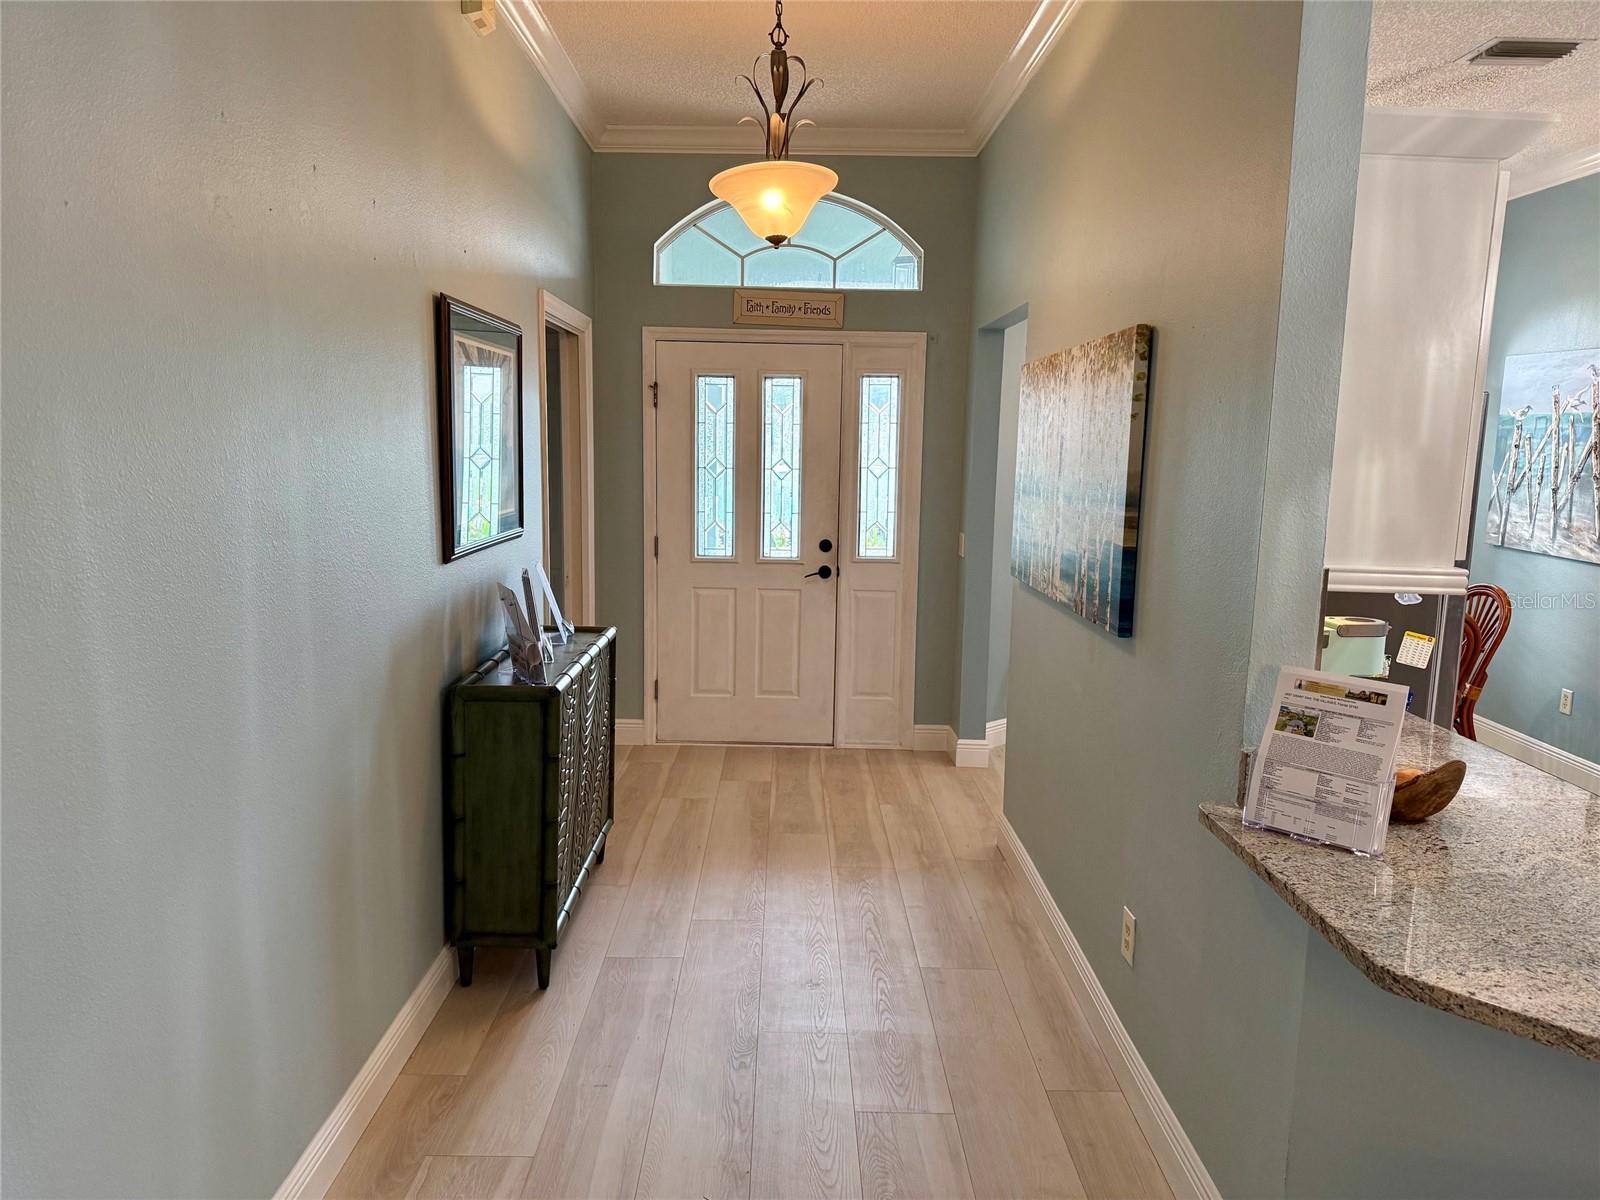
Entry foyer with light wood flooring, decorative glass front door, and arched transom window.
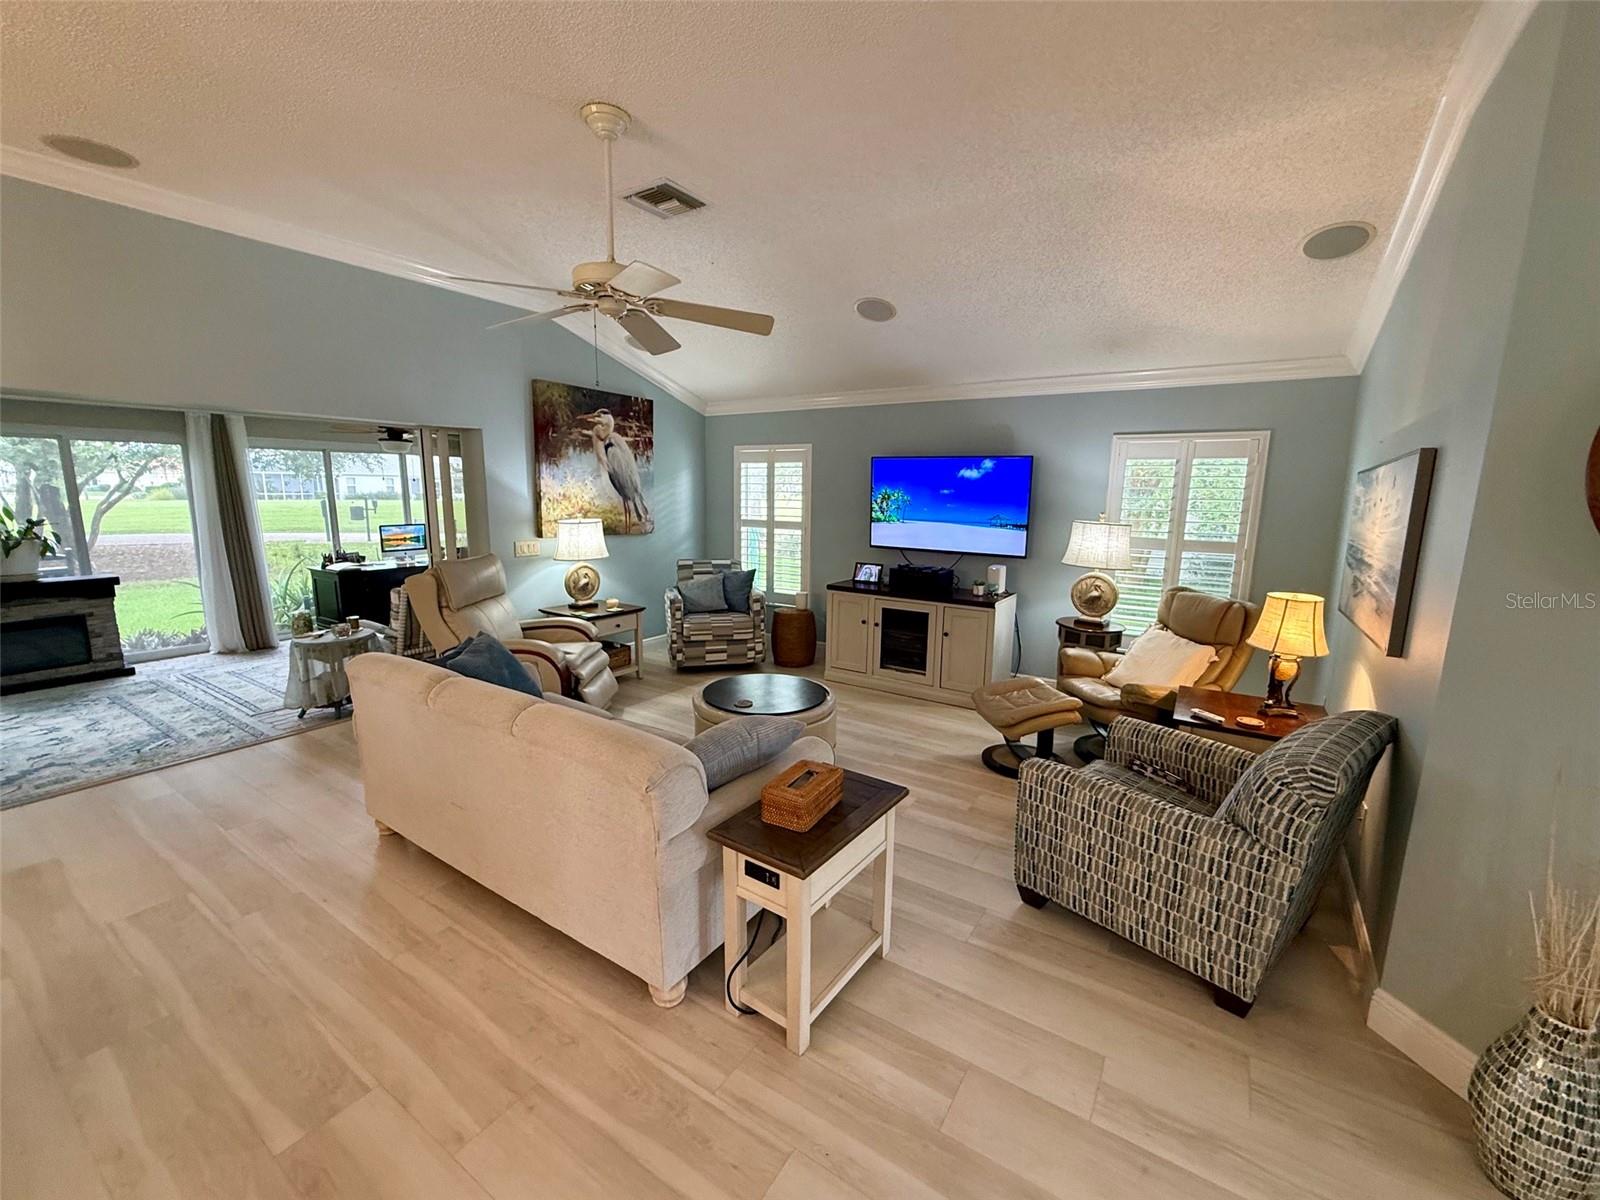
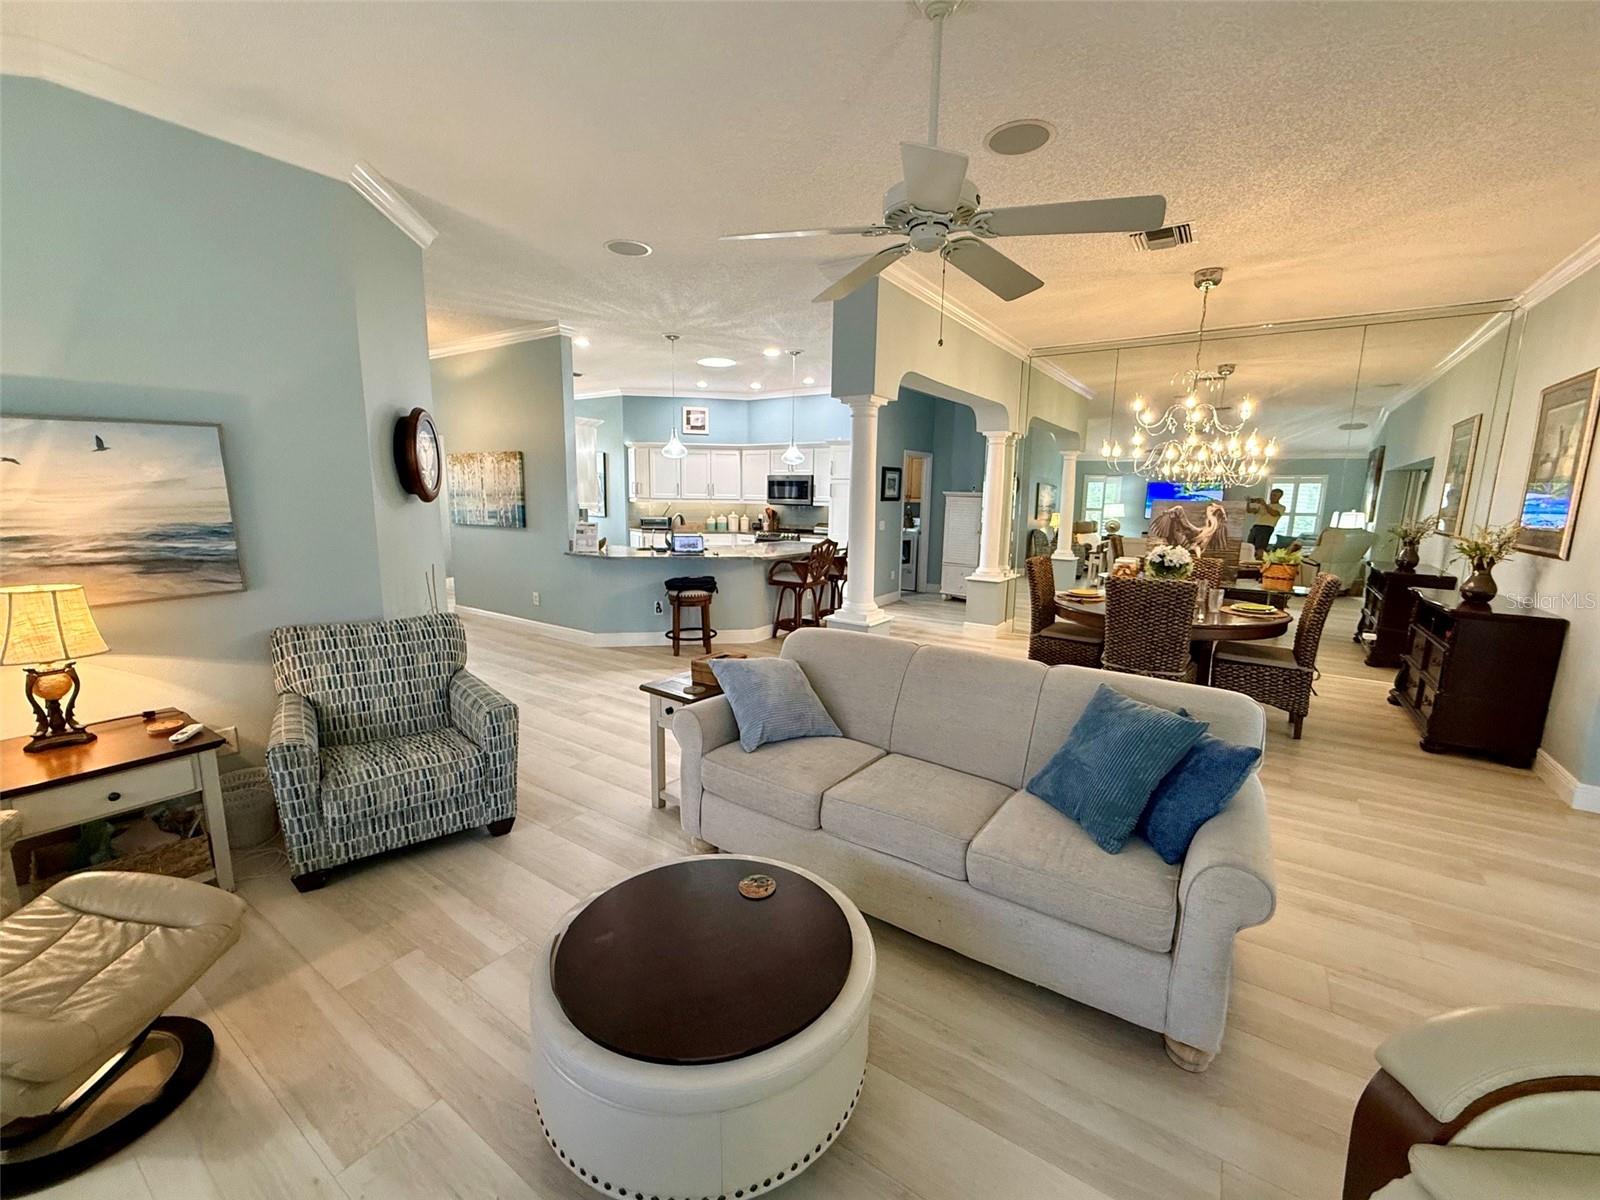
Furnished living room with a ceiling fan, pale floors, and sliding glass doors.
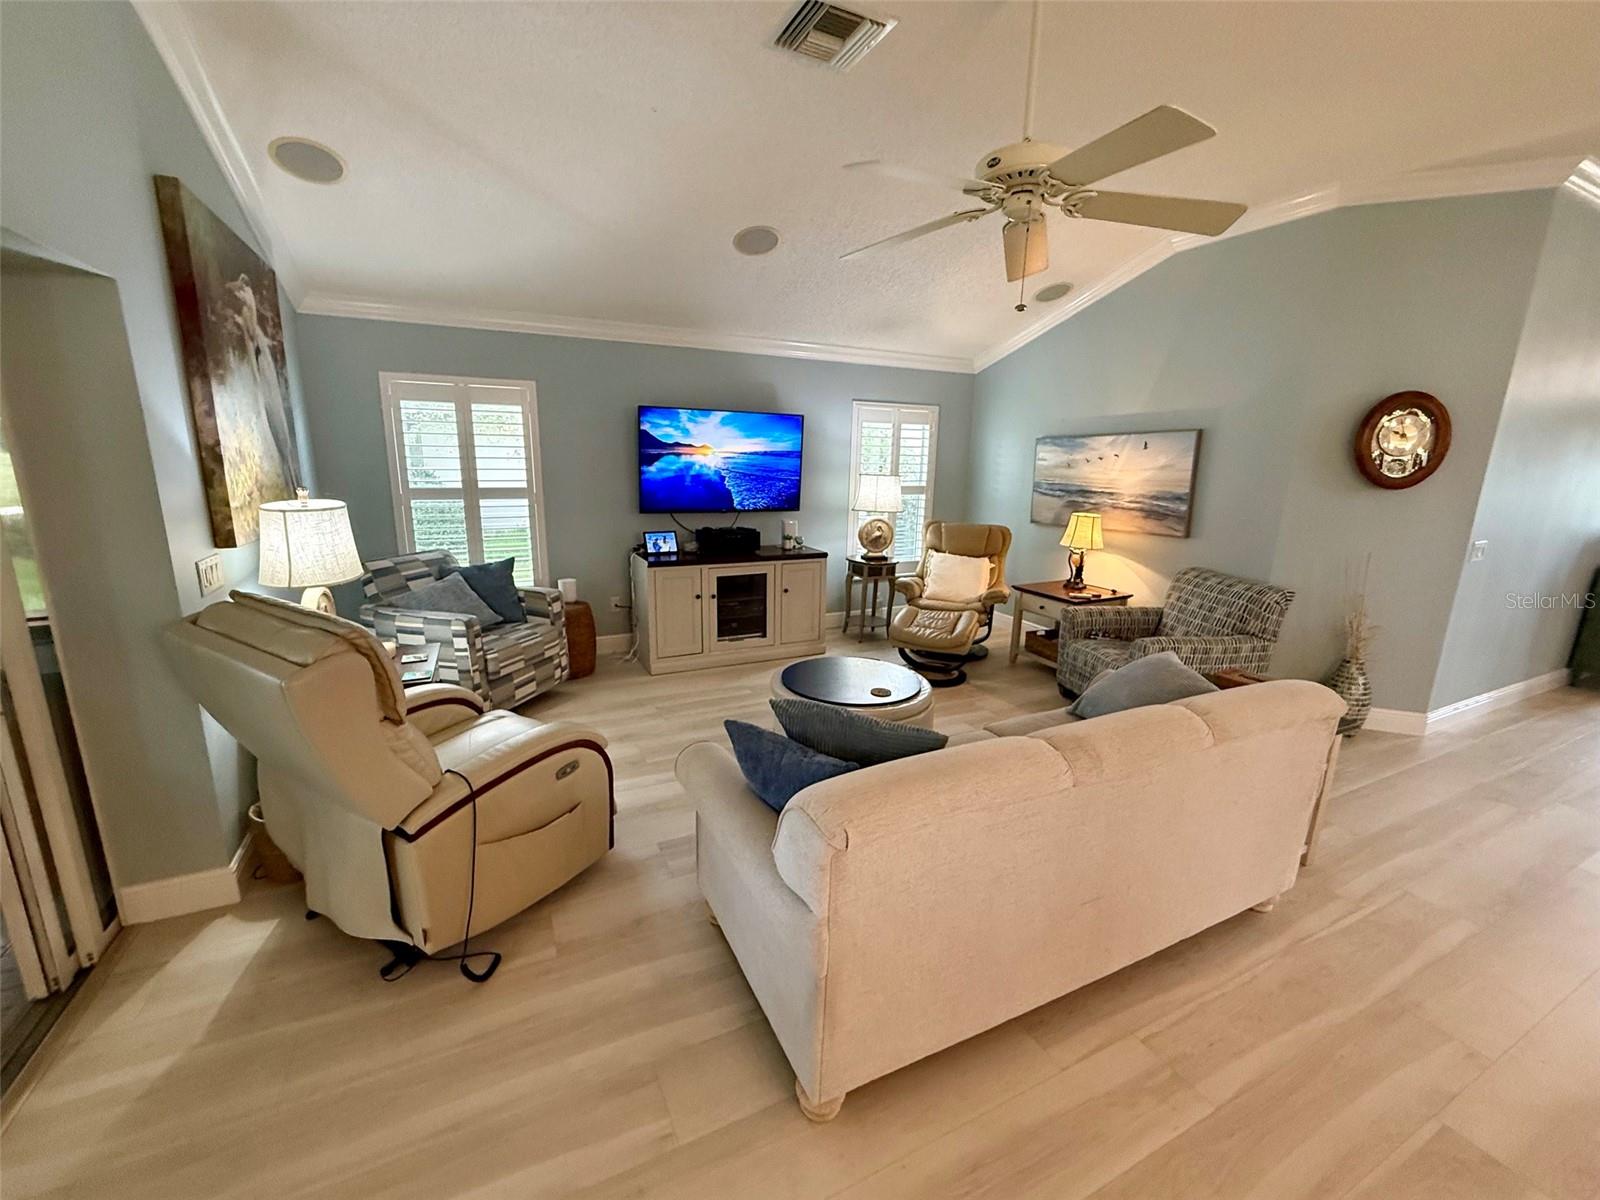
Furnished living room with a ceiling fan, plantation shutters, and a TV above a cabinet.
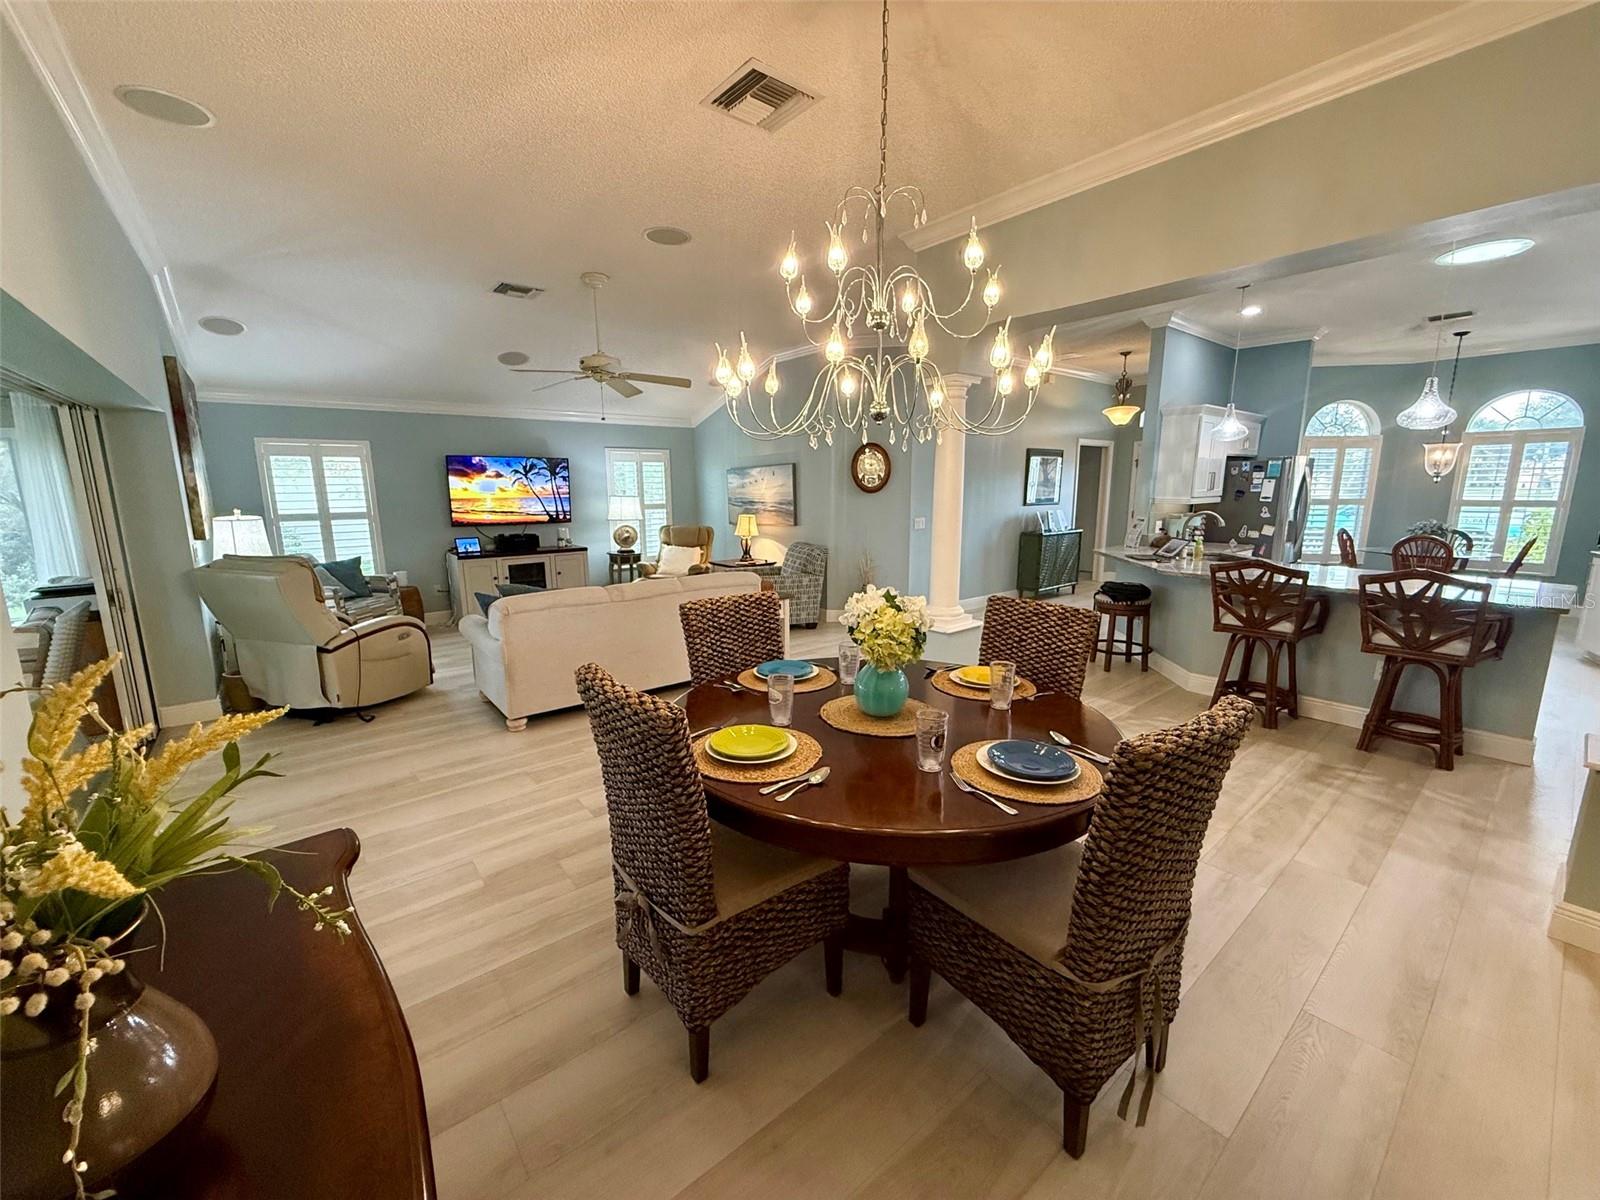
Open-plan living room with pale tile floors, blue-gray walls, and adjoining kitchen and dining area.
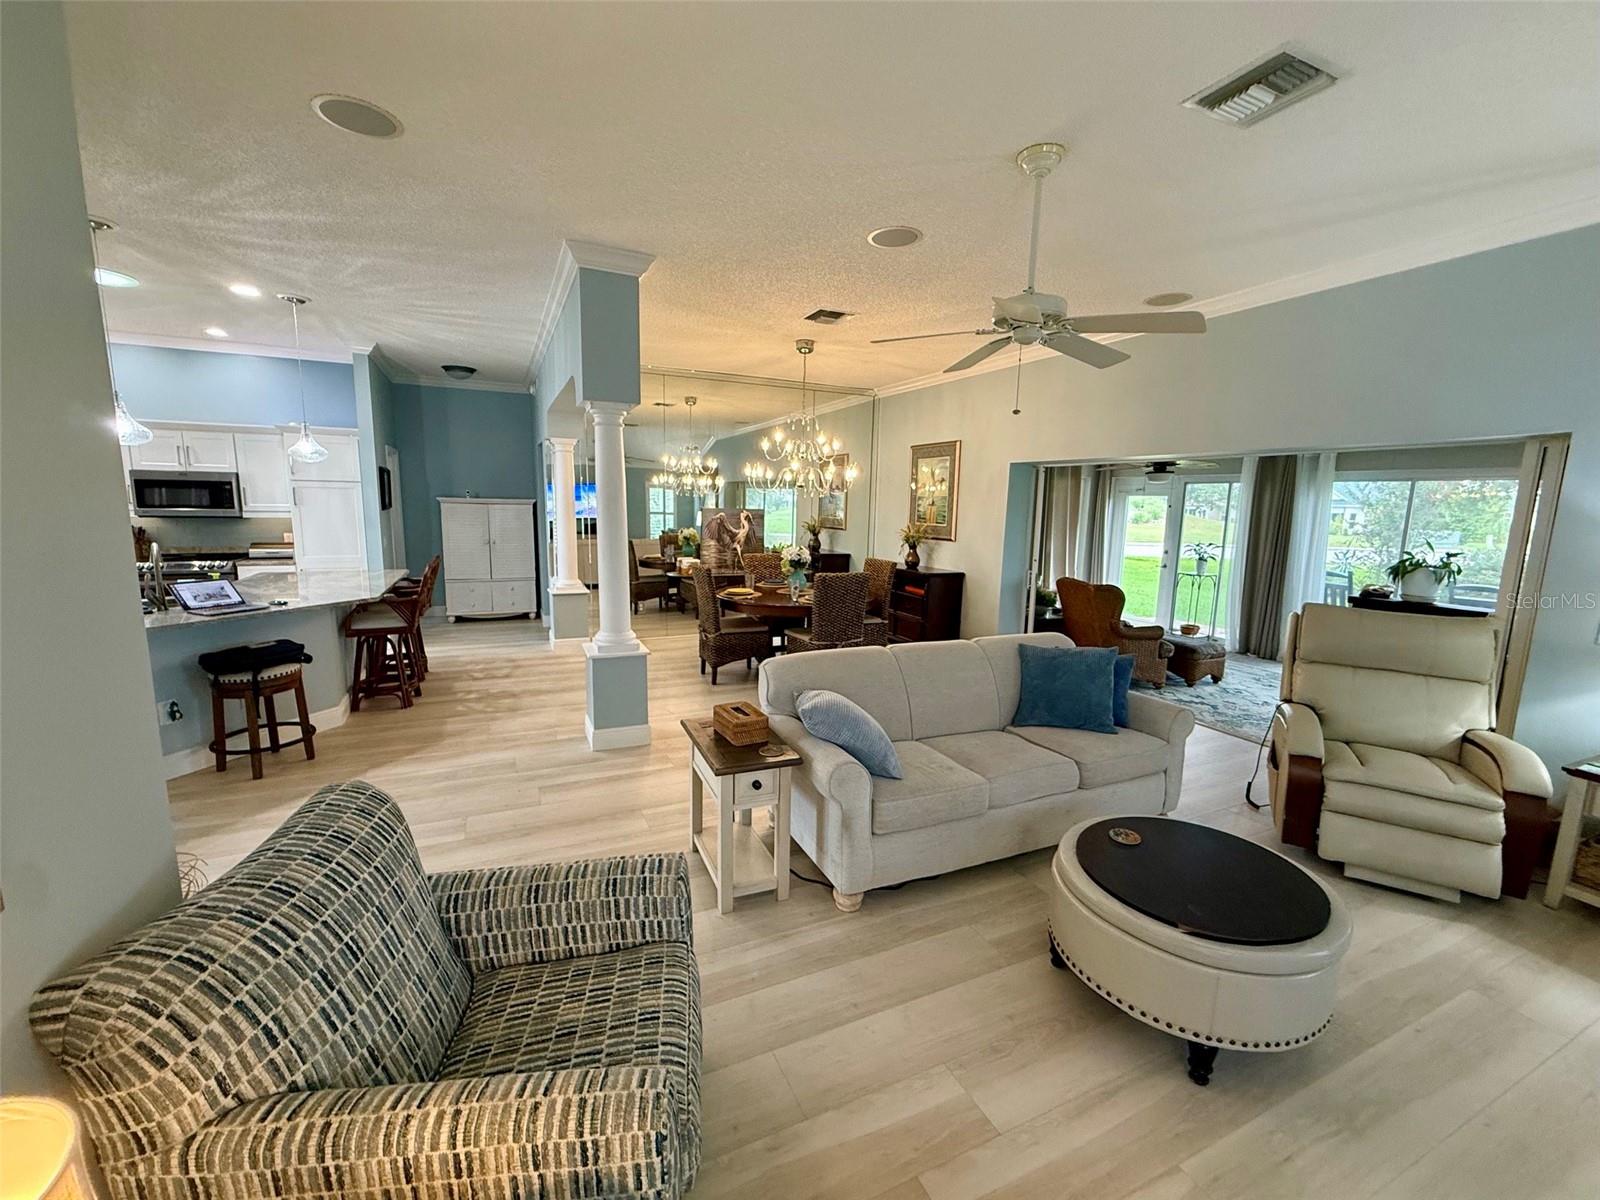
Open-plan living room with pale flooring, blue walls, and views into the kitchen and dining area.
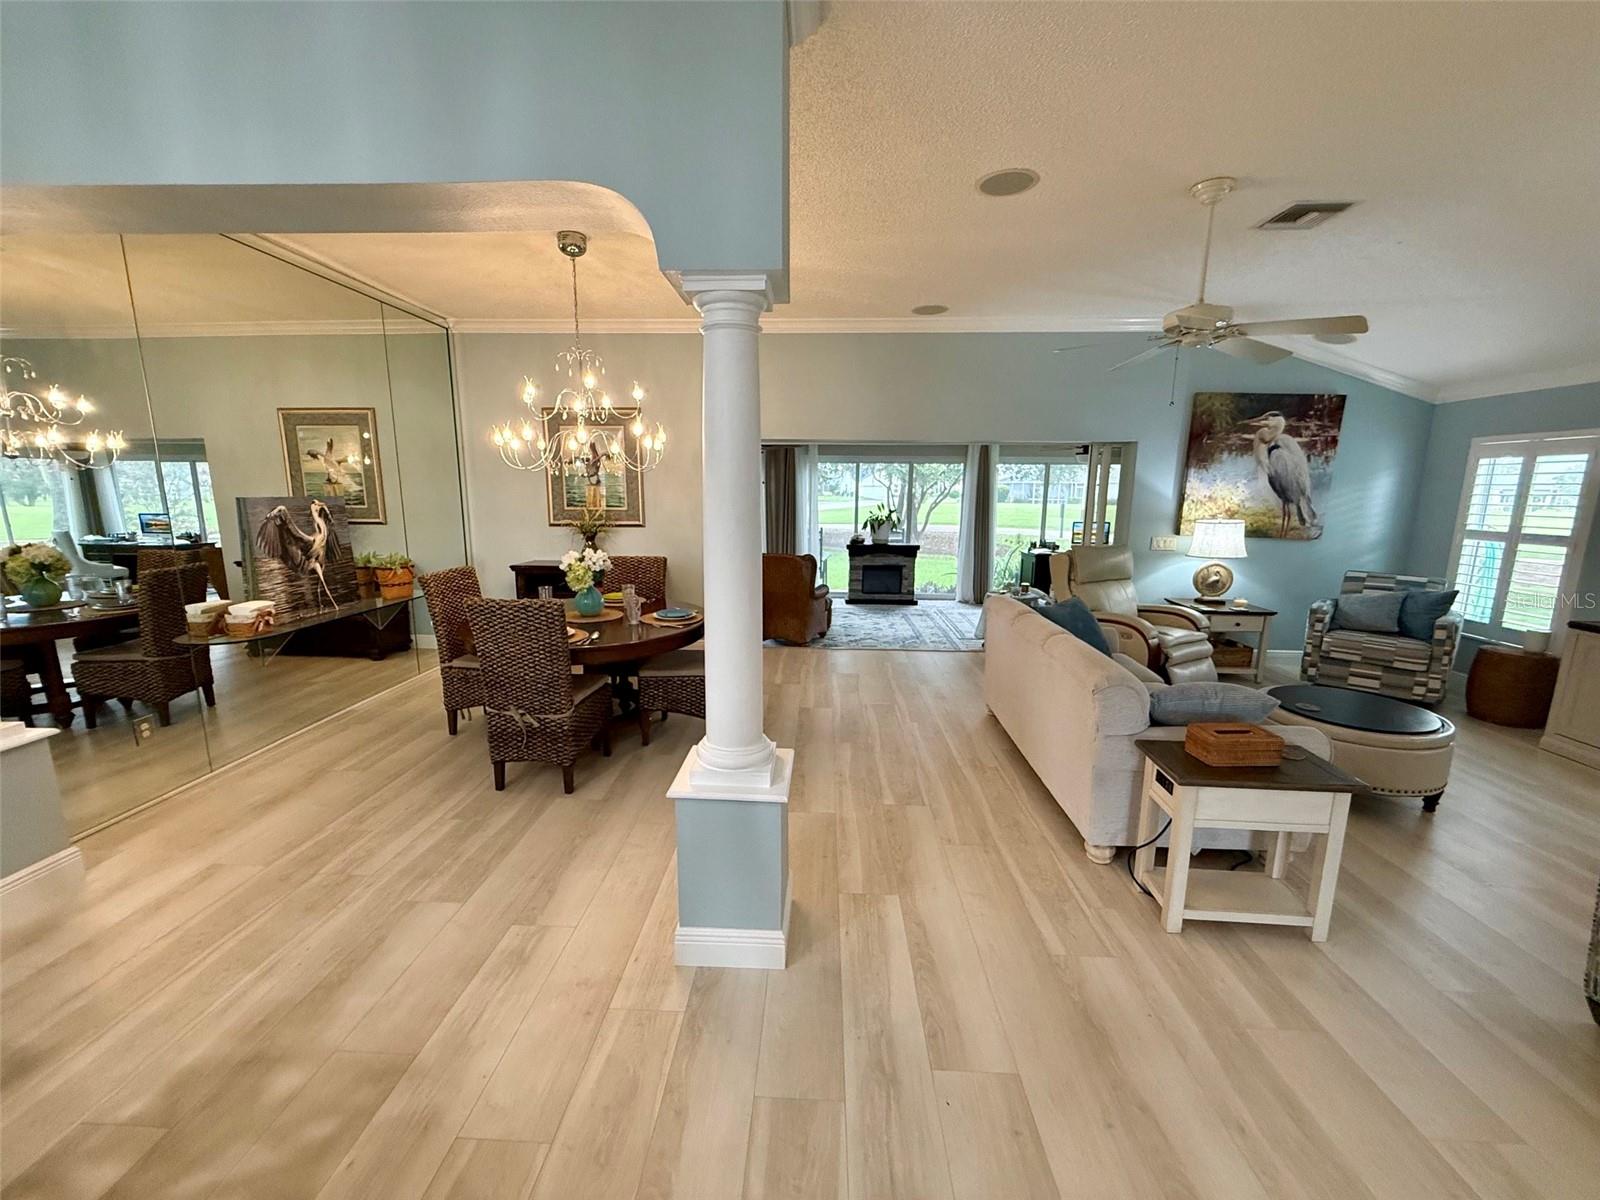
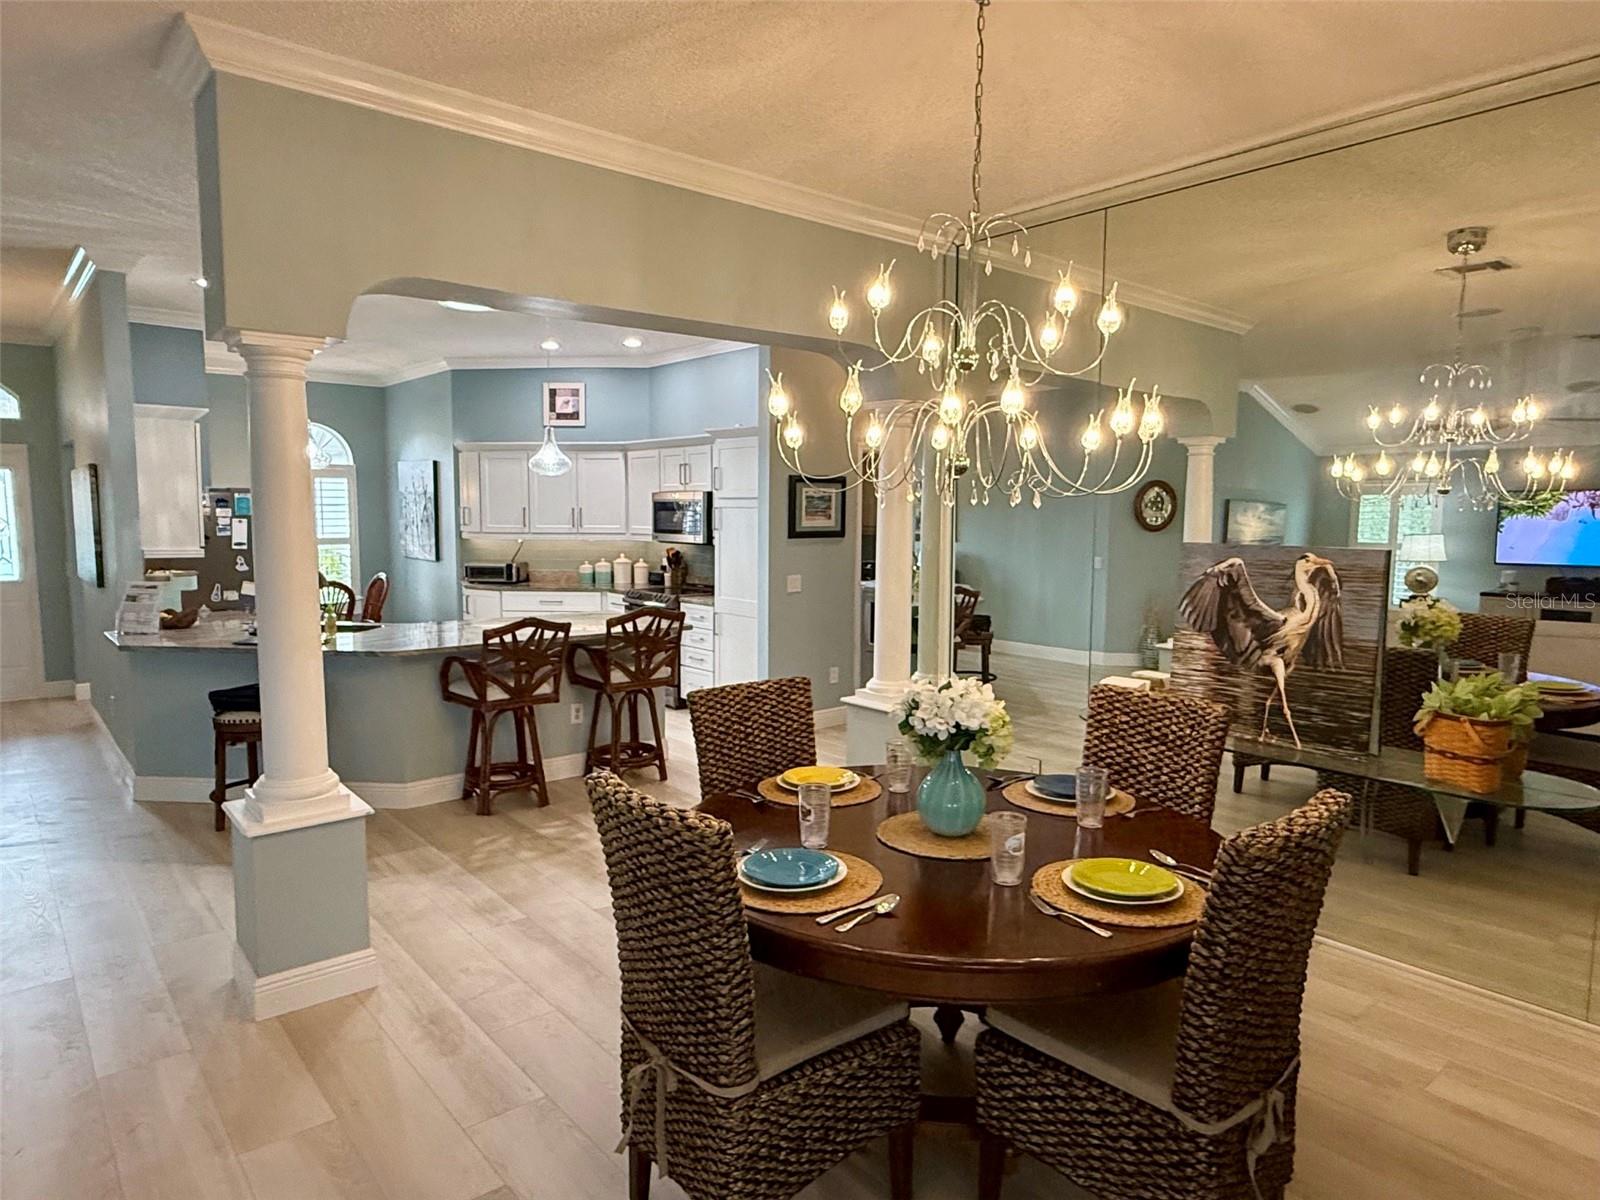
Open living and dining room with mirrored wall, central column, and furnished seating area.
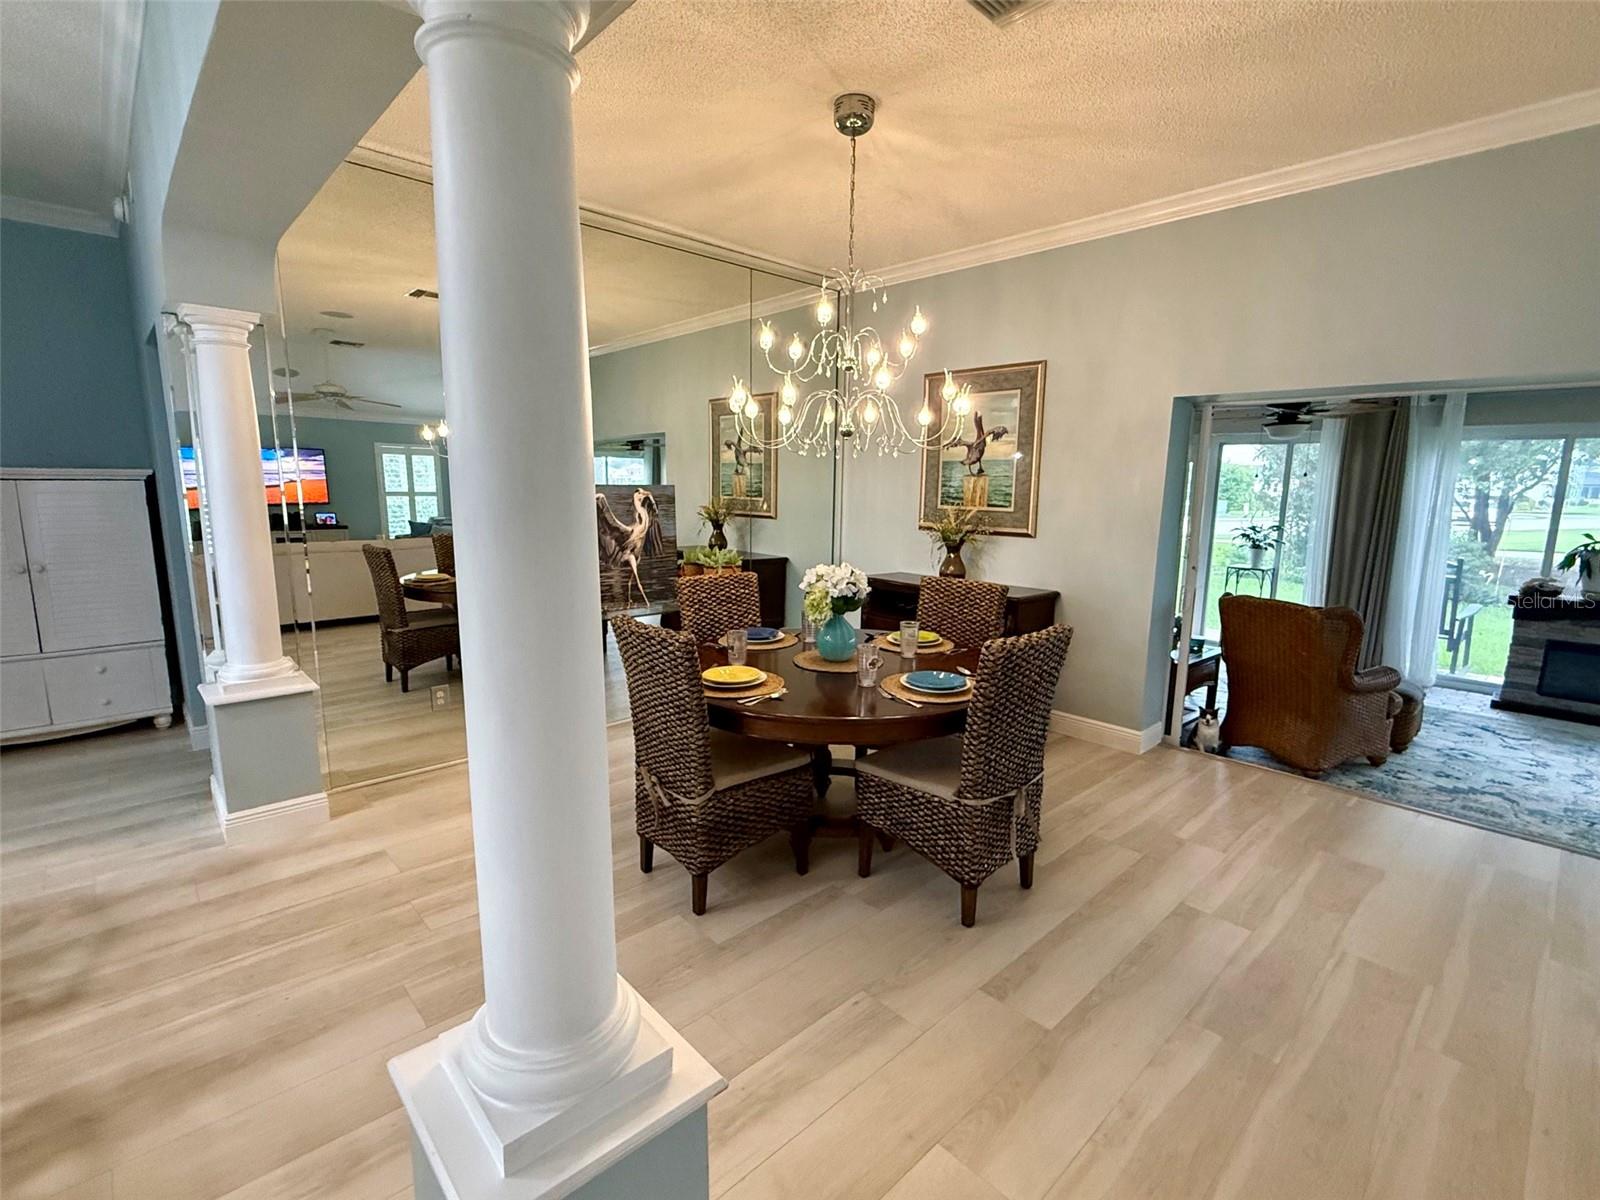
Dining room with a round table, woven chairs, chandelier, and white columns.
Open-plan kitchen and dining area with white cabinets, a breakfast bar, and a round dining table.
Open-plan dining and living room with a round dining table, chandelier, and adjoining kitchen.
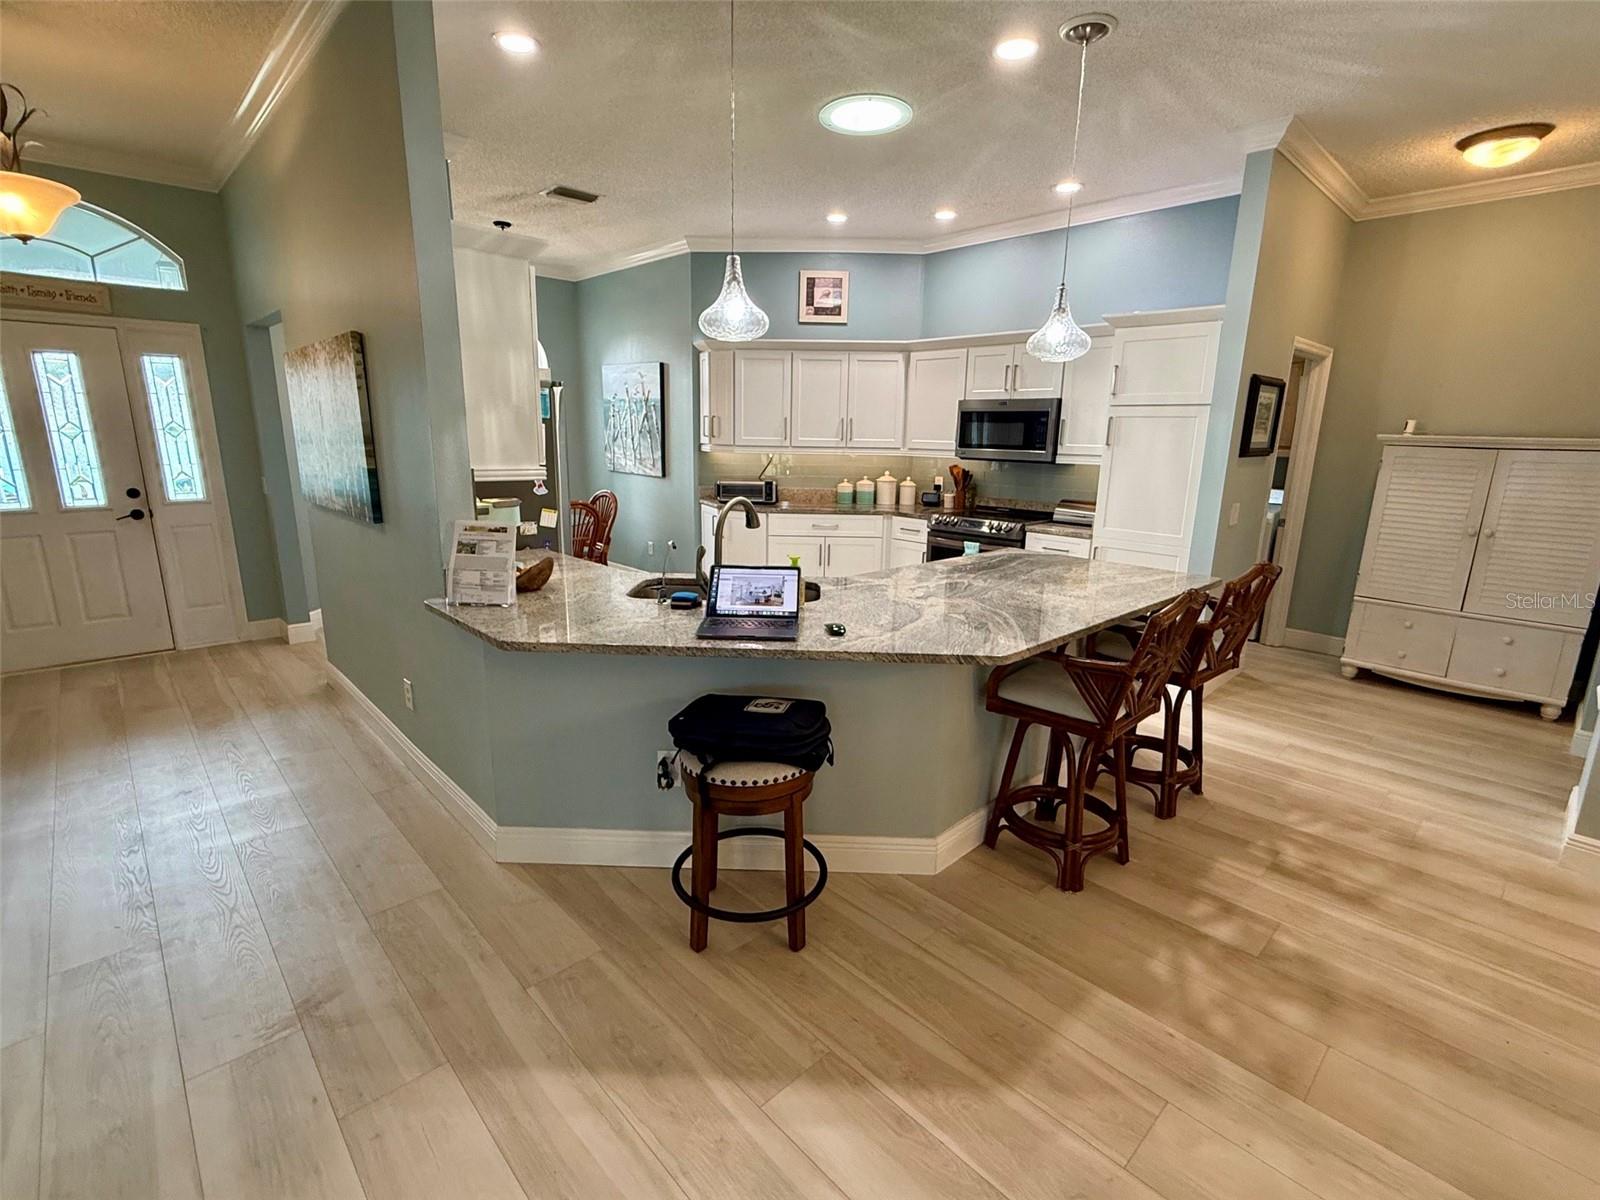
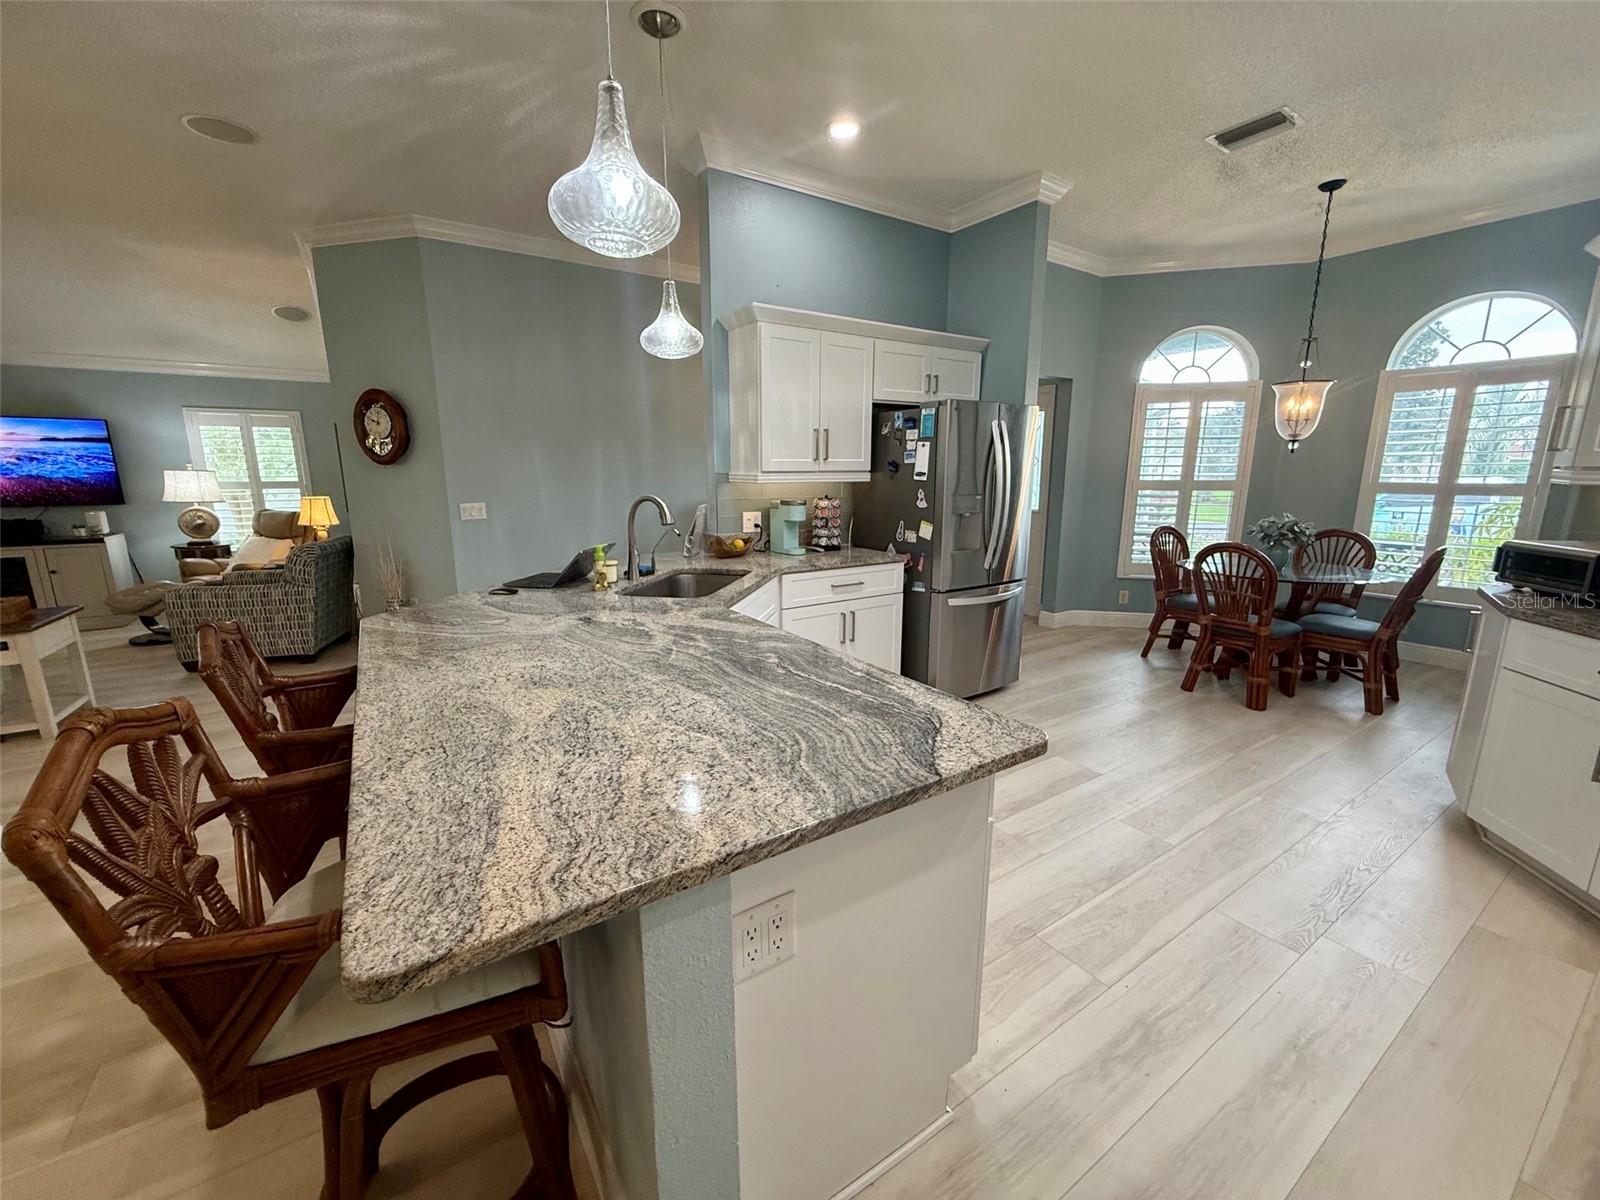
Kitchen with a large granite island, white cabinetry, and bar stools.
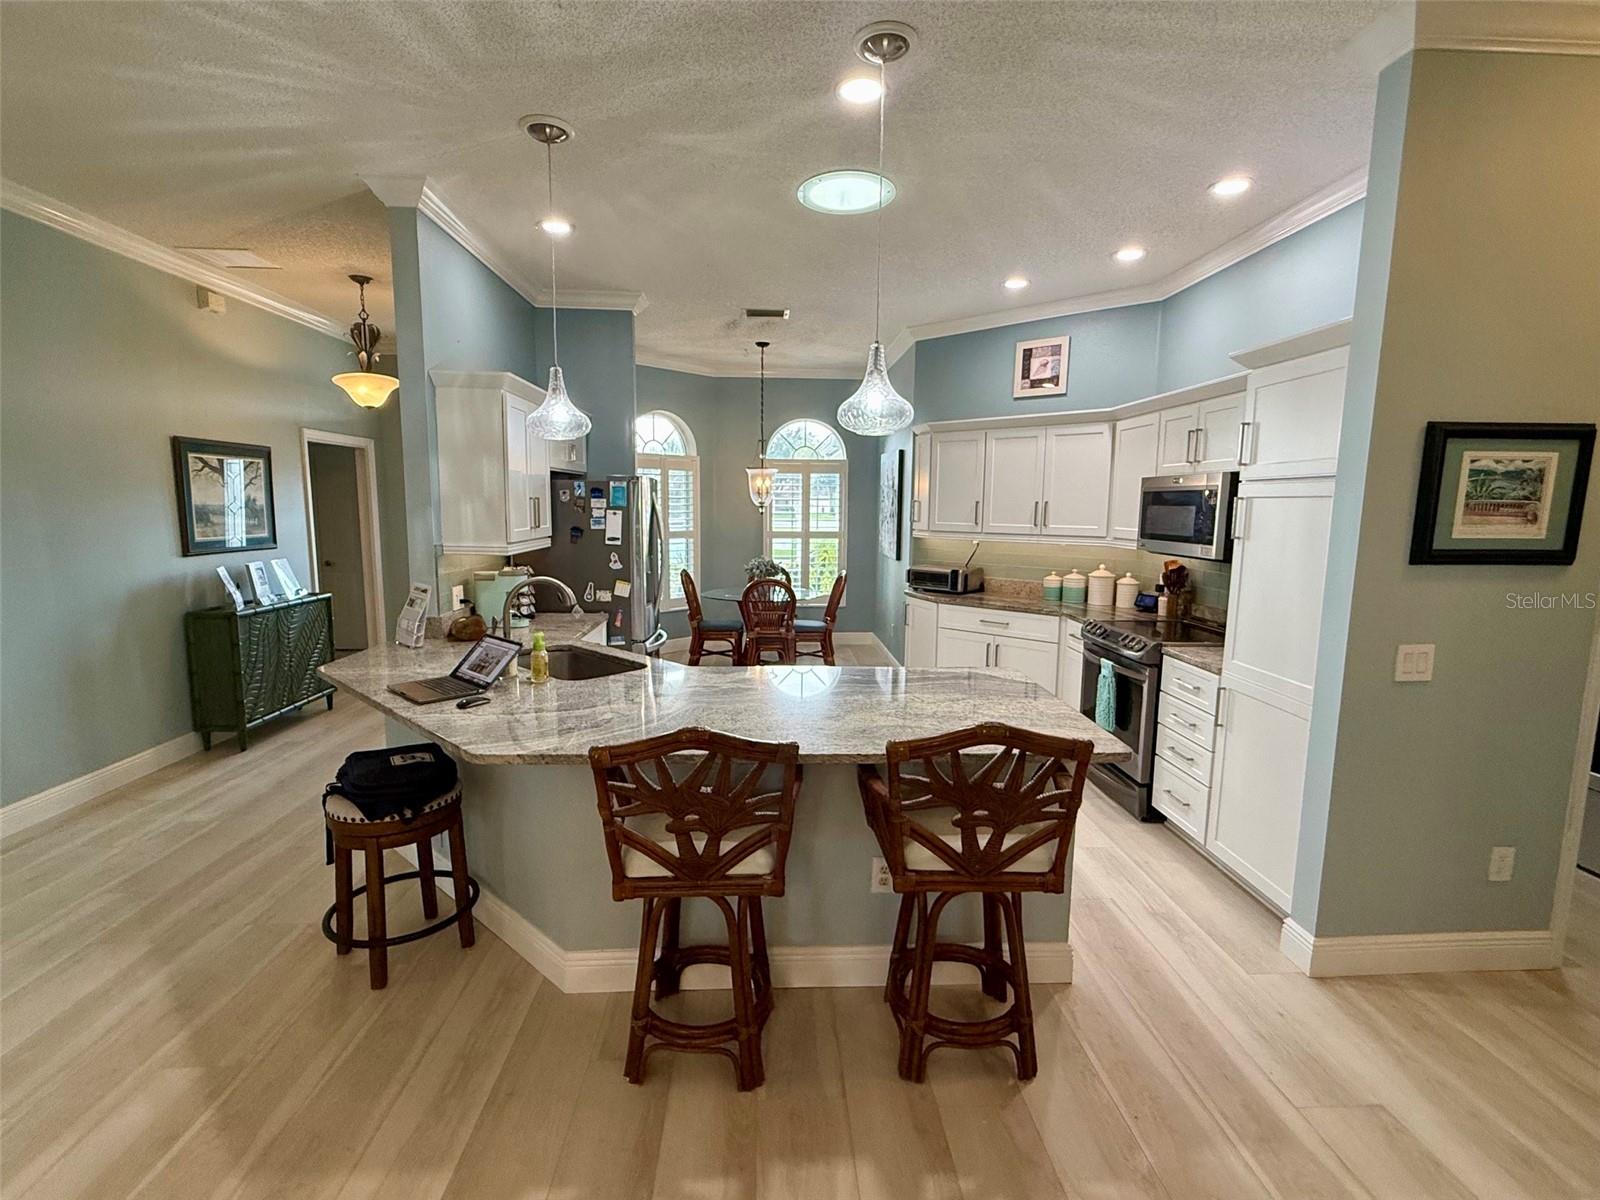
Kitchen with a large granite island, white cabinets, and a dining nook with arched windows.
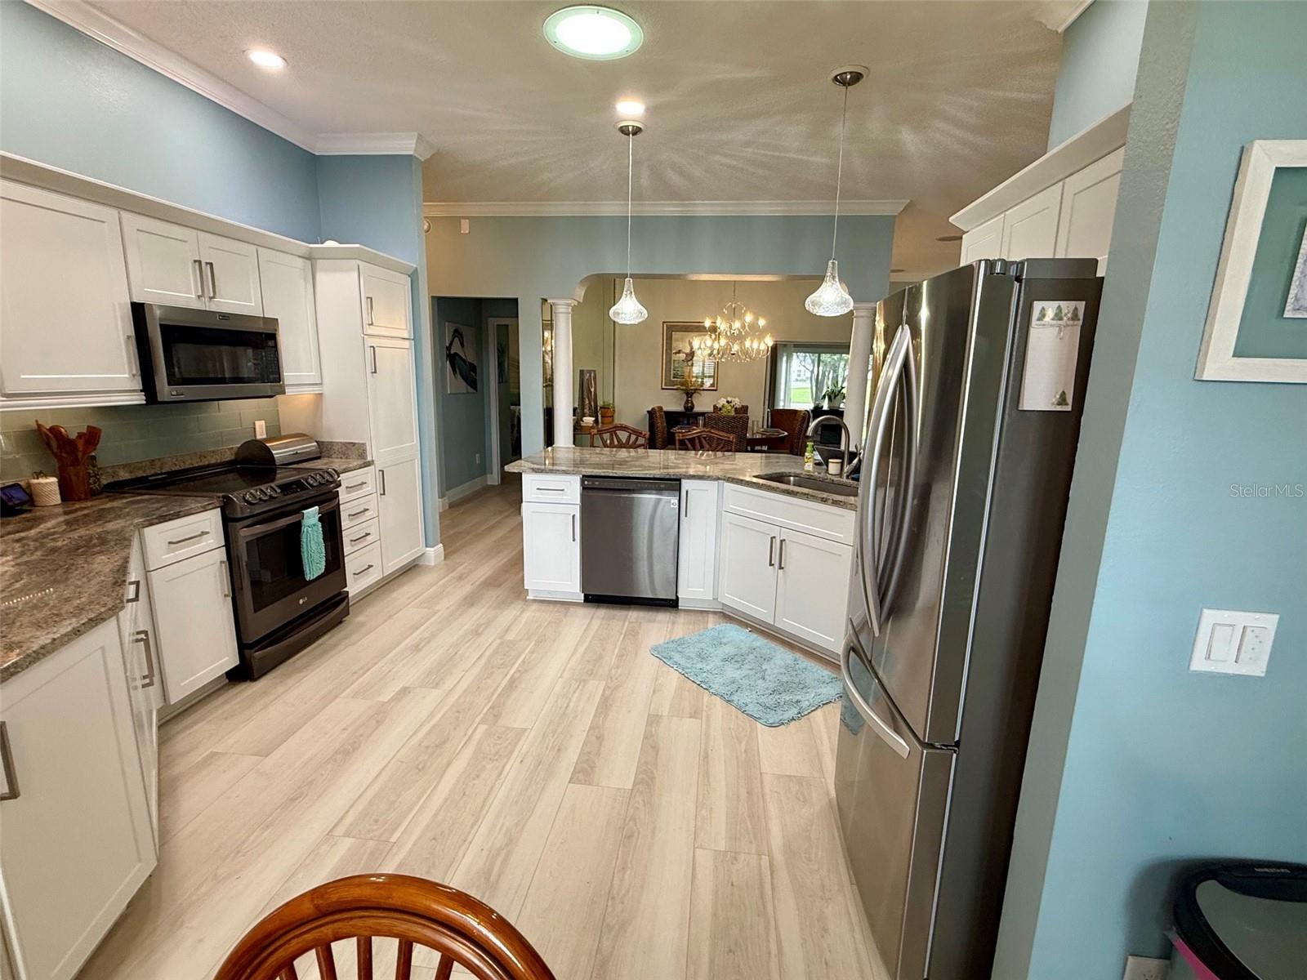
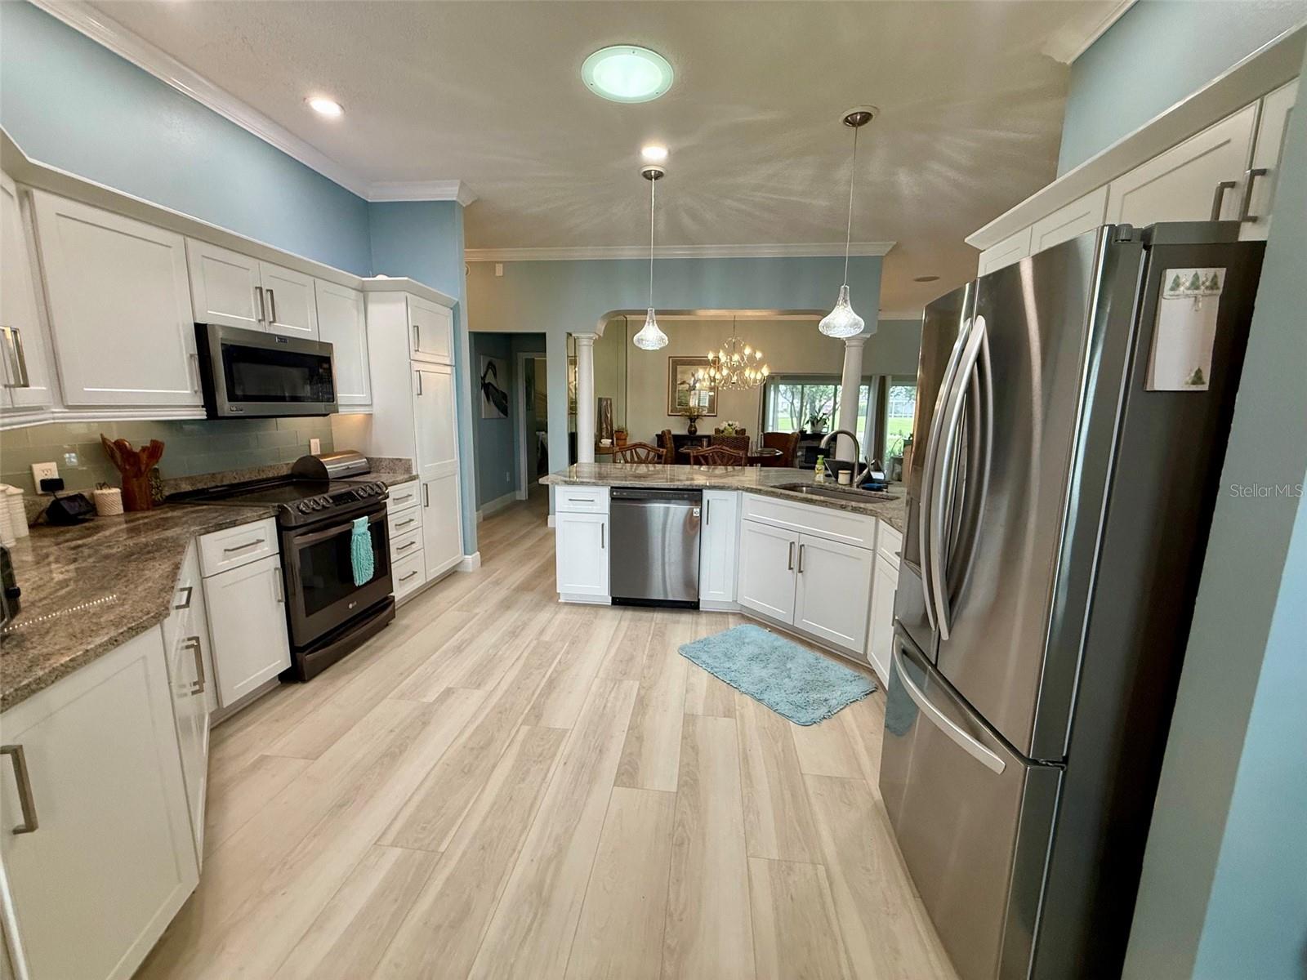
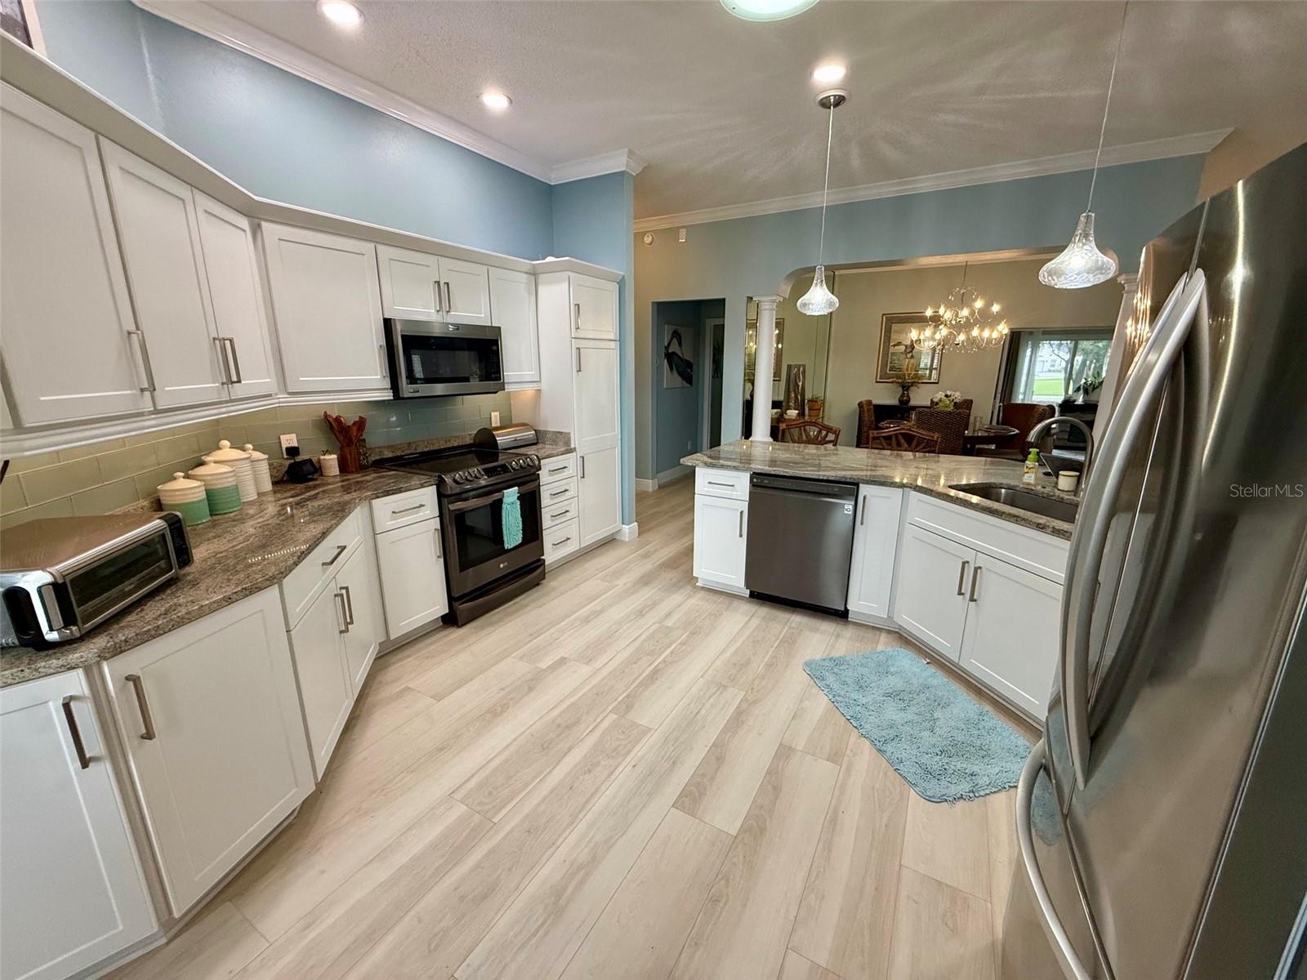
Kitchen with white cabinets, granite counters, stainless appliances, and an island opening to the dining area.
Kitchen with white cabinets, granite counters, stainless steel appliances, and a central island.
Kitchen with white cabinetry, granite counters, stainless steel appliances, and a central island.
Open kitchen and dining area with a granite island, white cabinets, and arched shuttered windows.
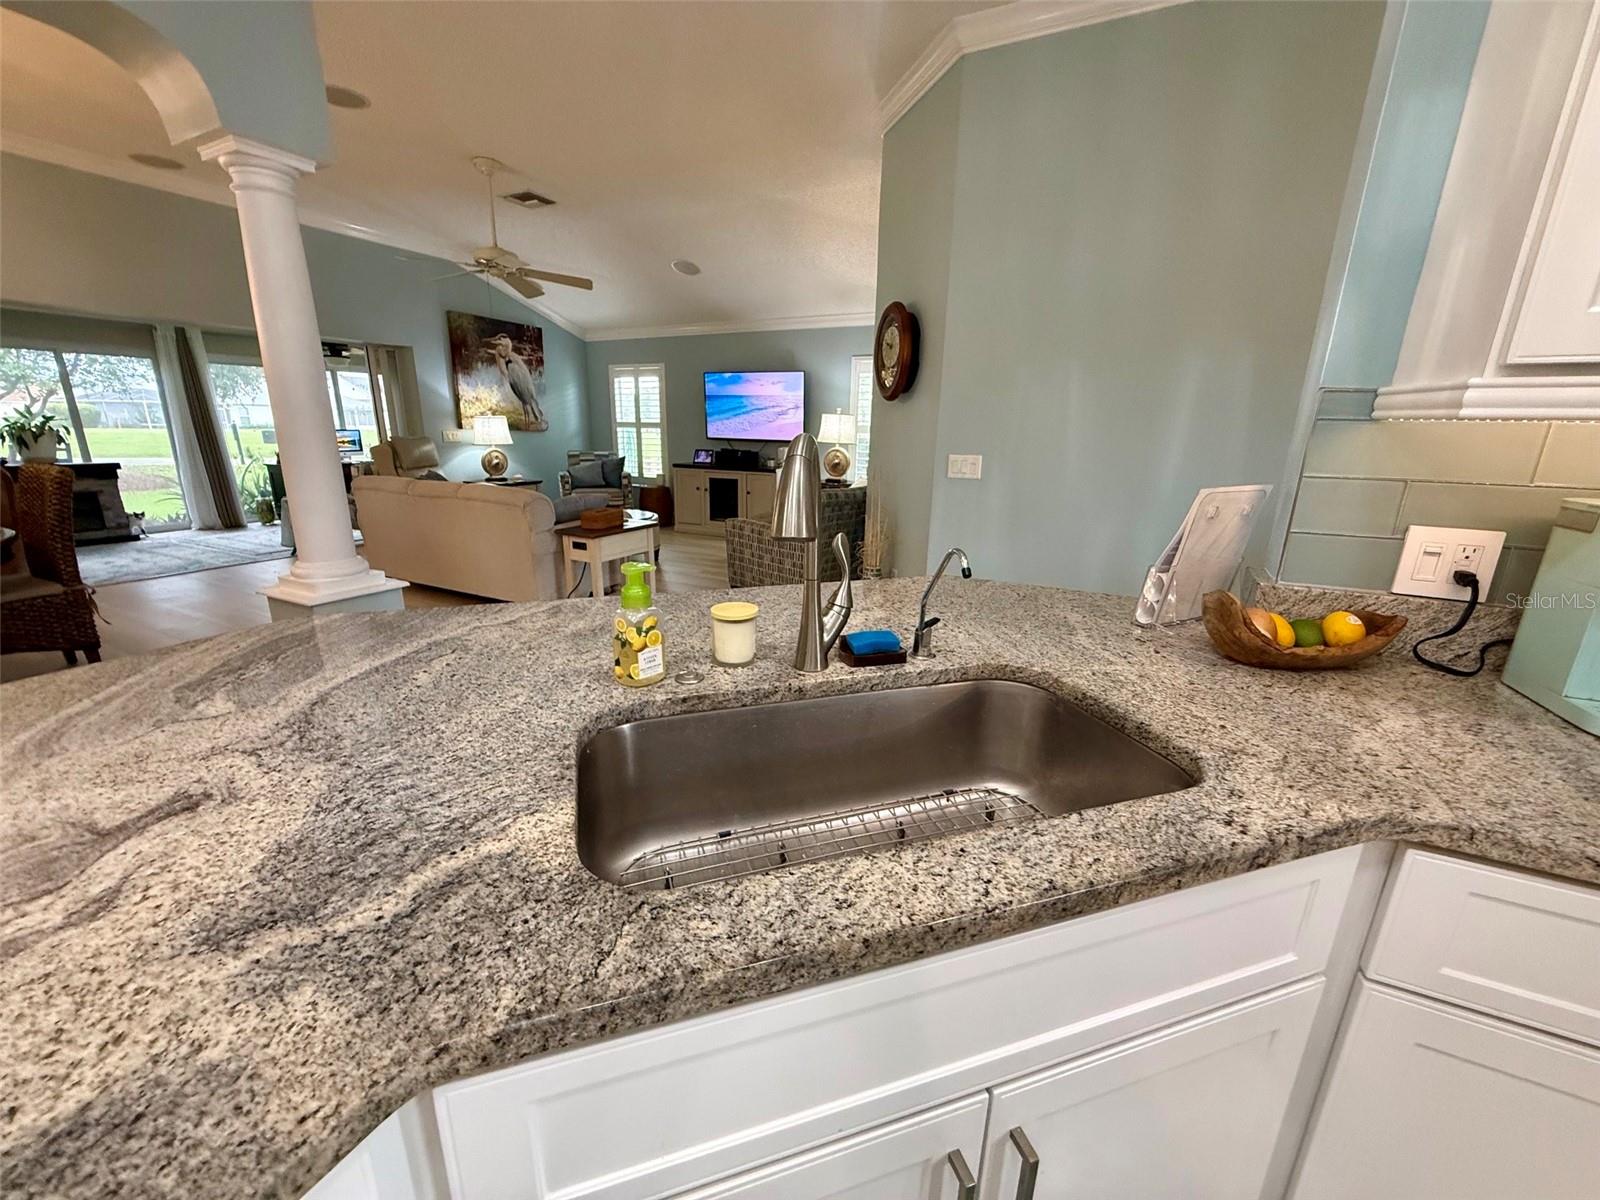
Kitchen with a granite island sink overlooking a furnished living room and sliding glass doors.
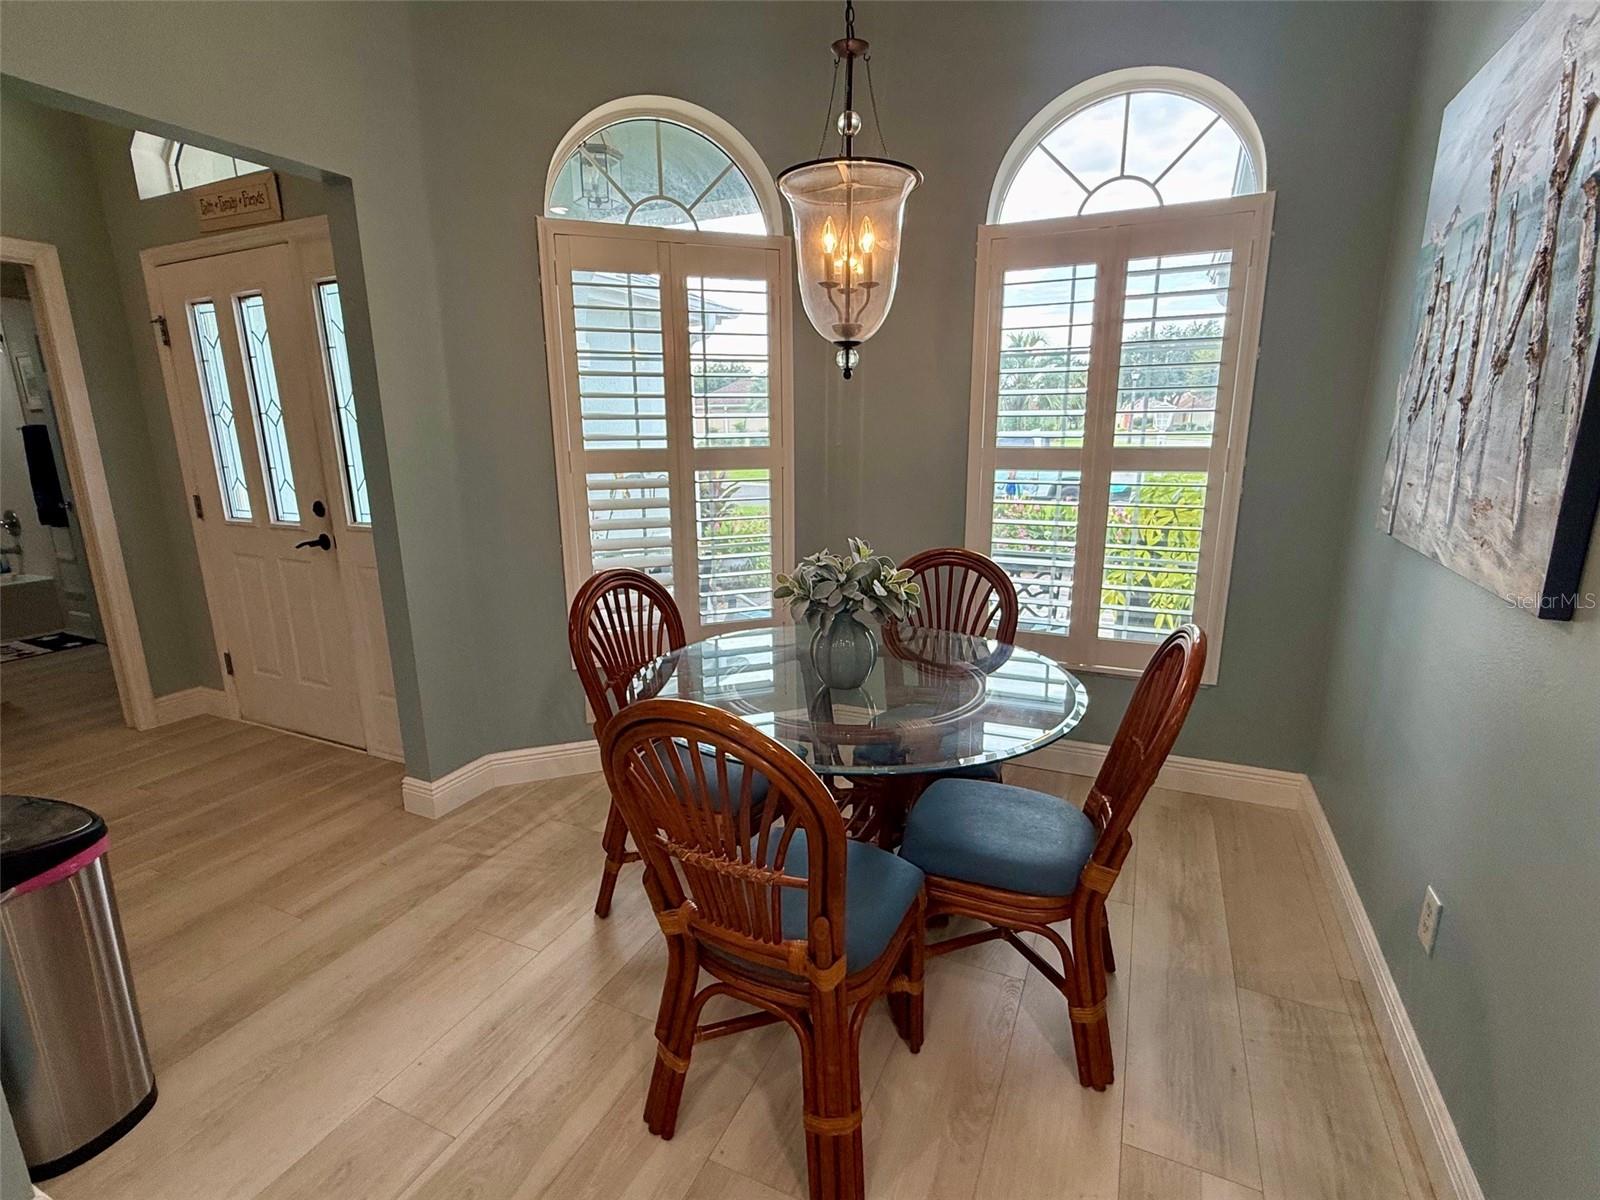
Dining room with a round glass-top table, wooden chairs, and arched shuttered windows.
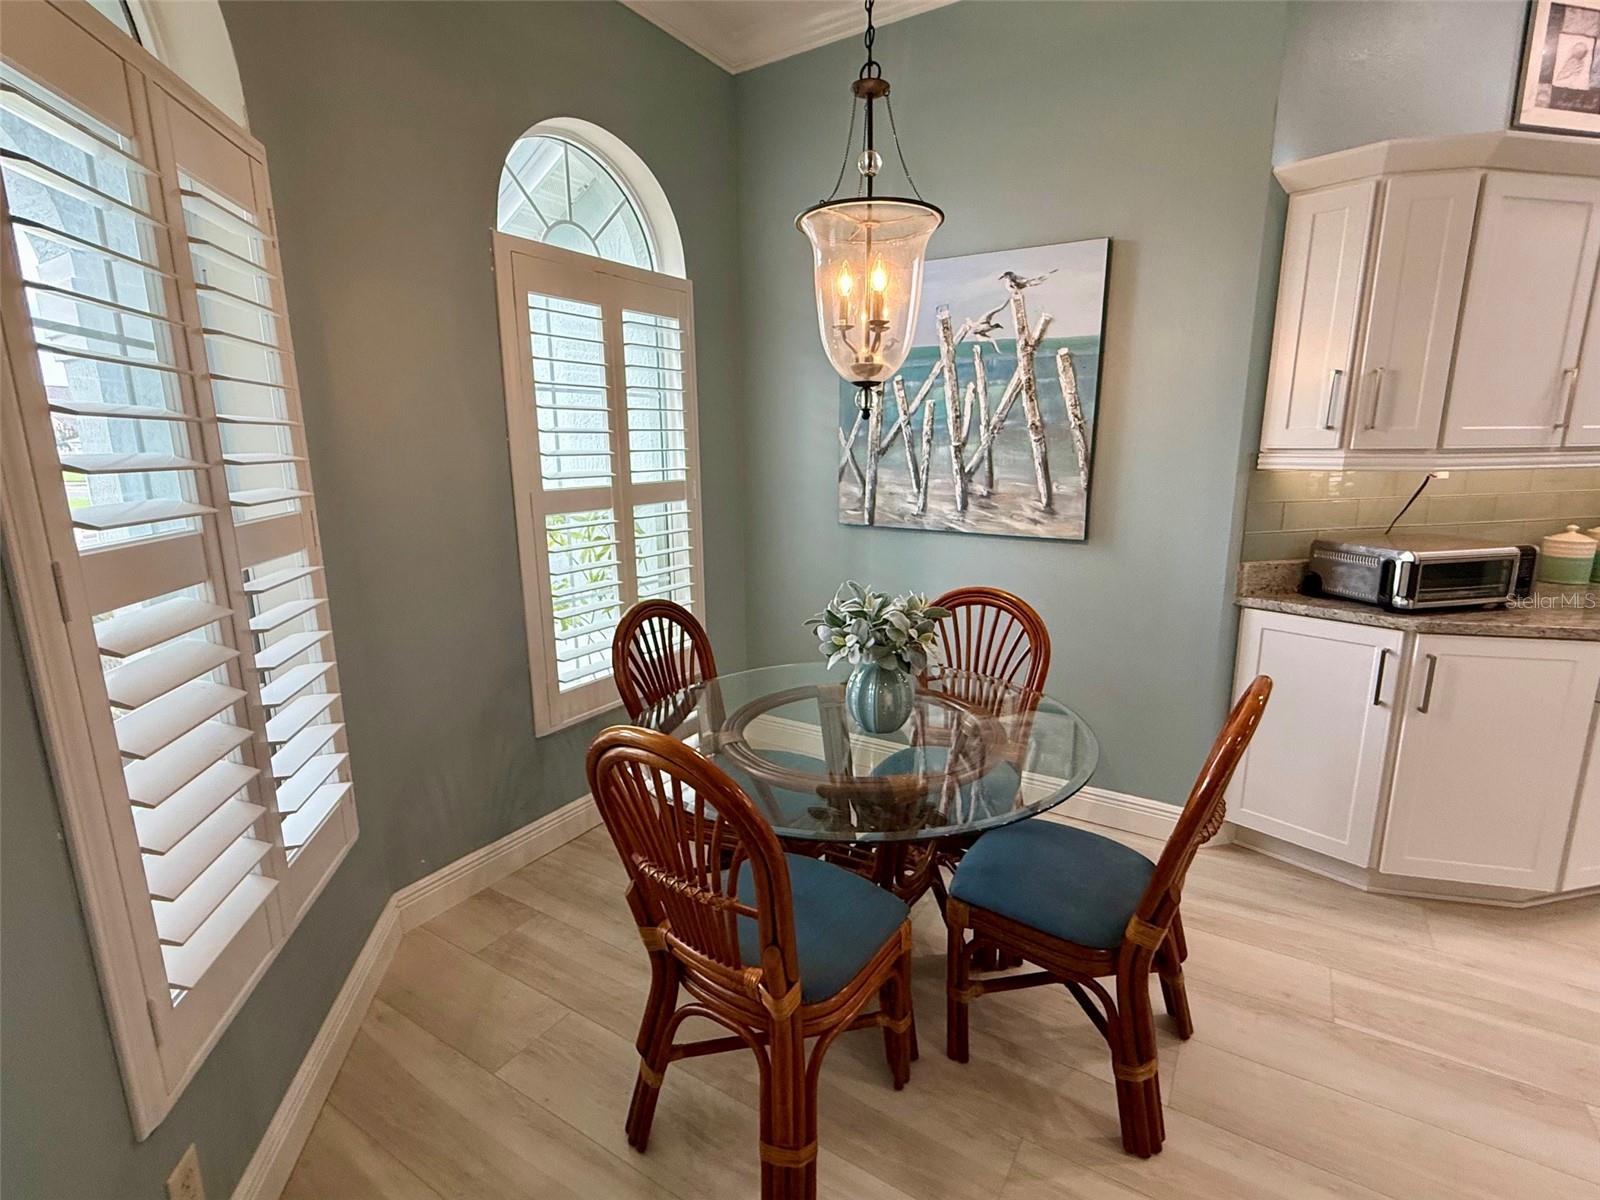
Dining nook with a round glass table, wood chairs, plantation shutters, and white kitchen cabinetry.
Furnished bedroom with a patterned bedspread, pale wood flooring, and plantation shutters.
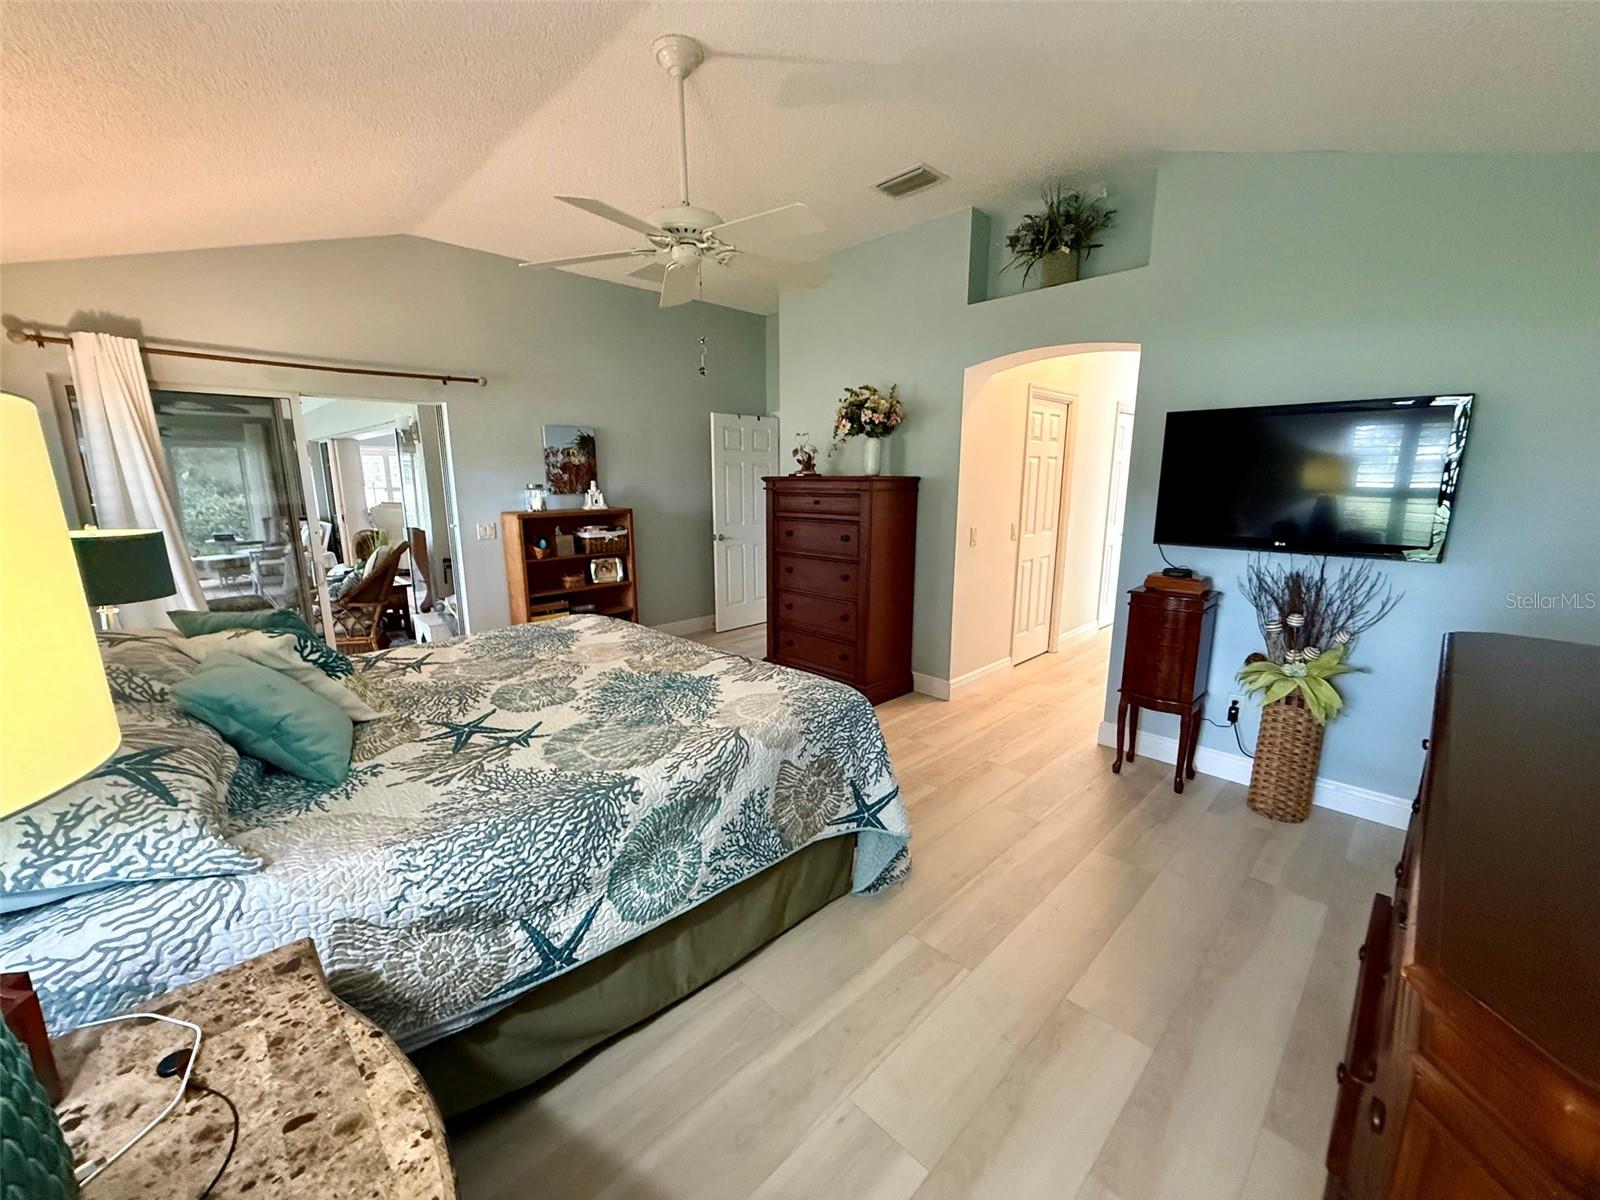
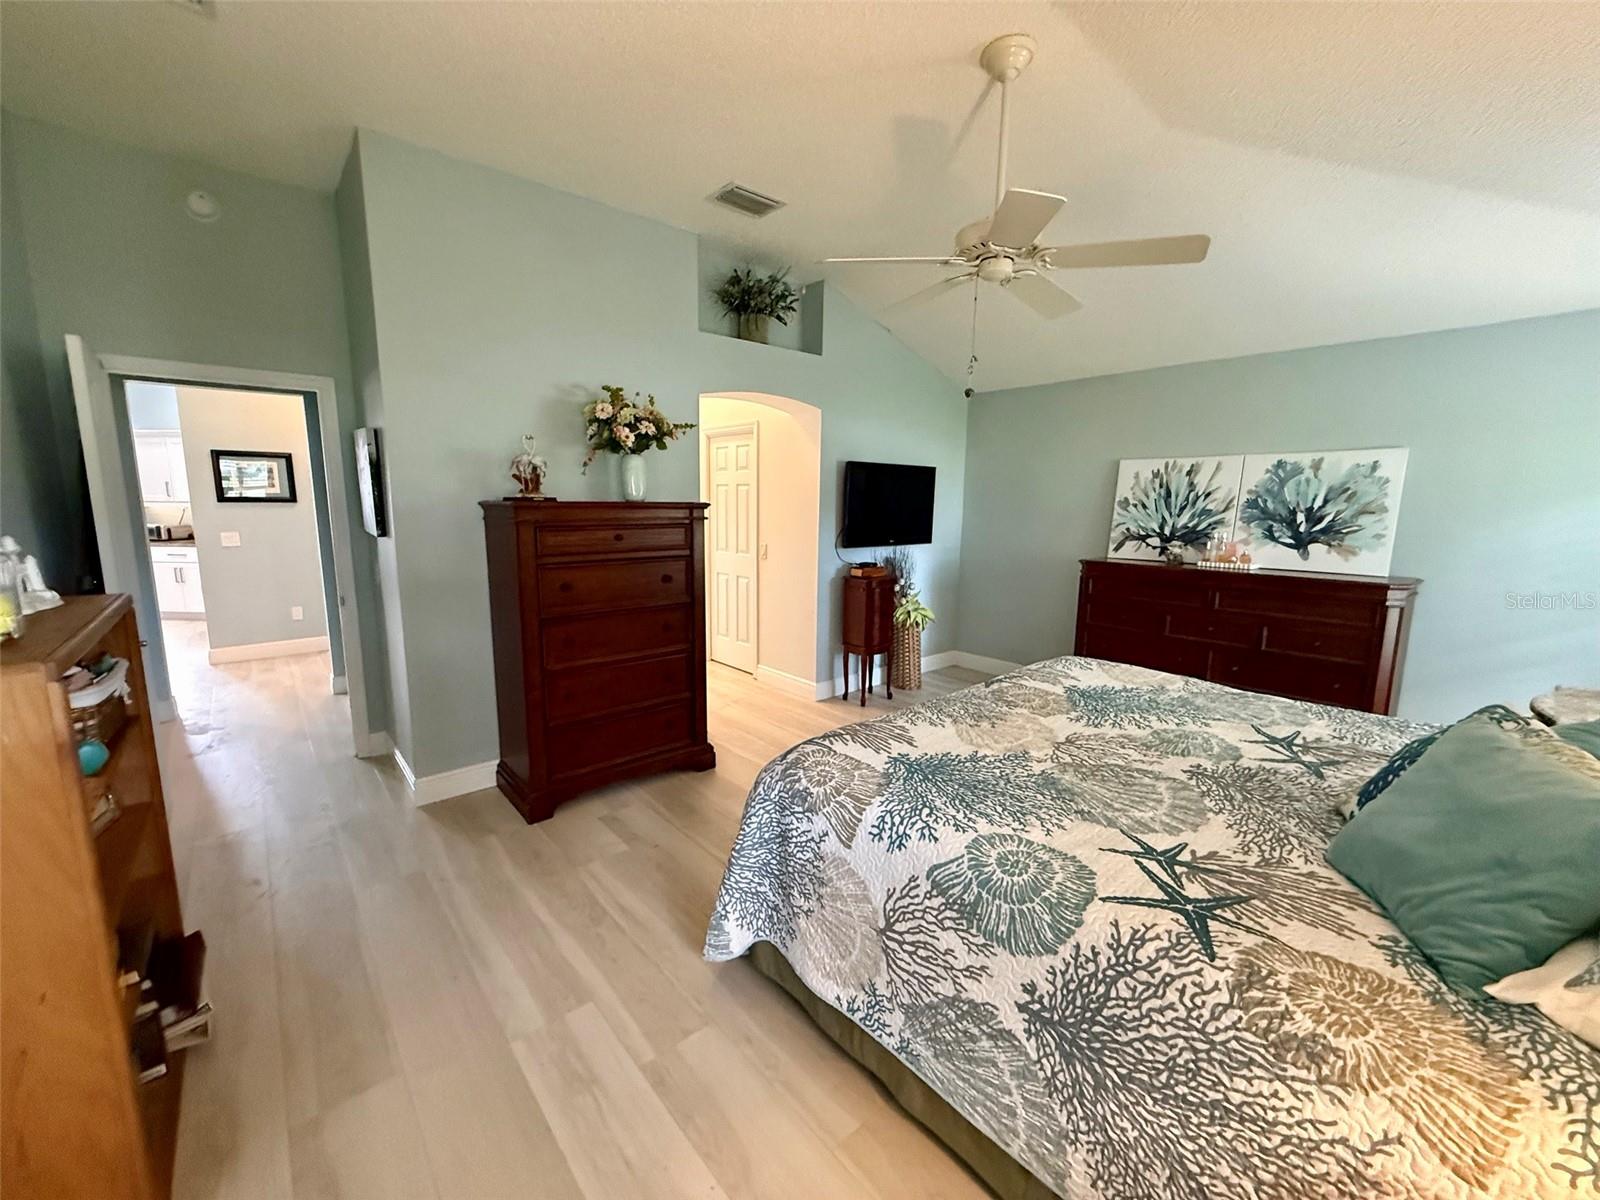
Bedroom with a patterned bedspread, sliding glass doors, and a wall-mounted television.
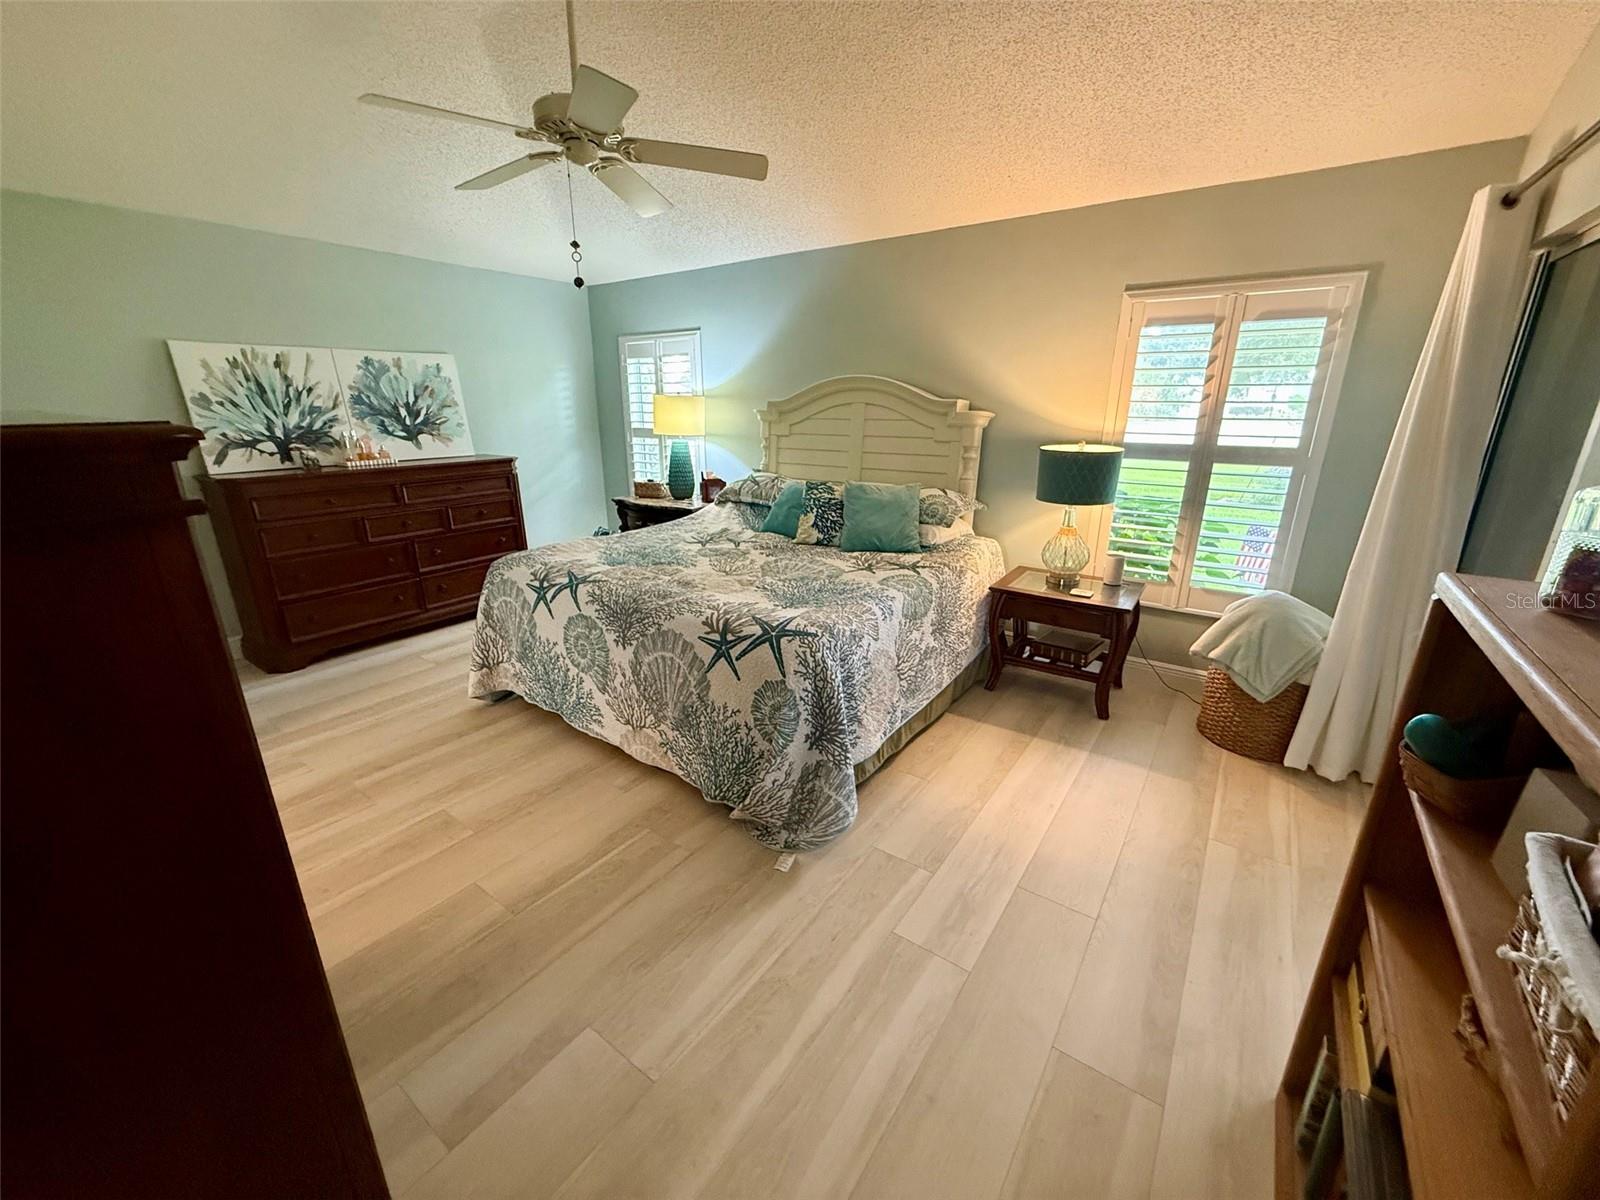
Furnished bedroom with a vaulted ceiling, coral-patterned bedding, and dark wood dressers.
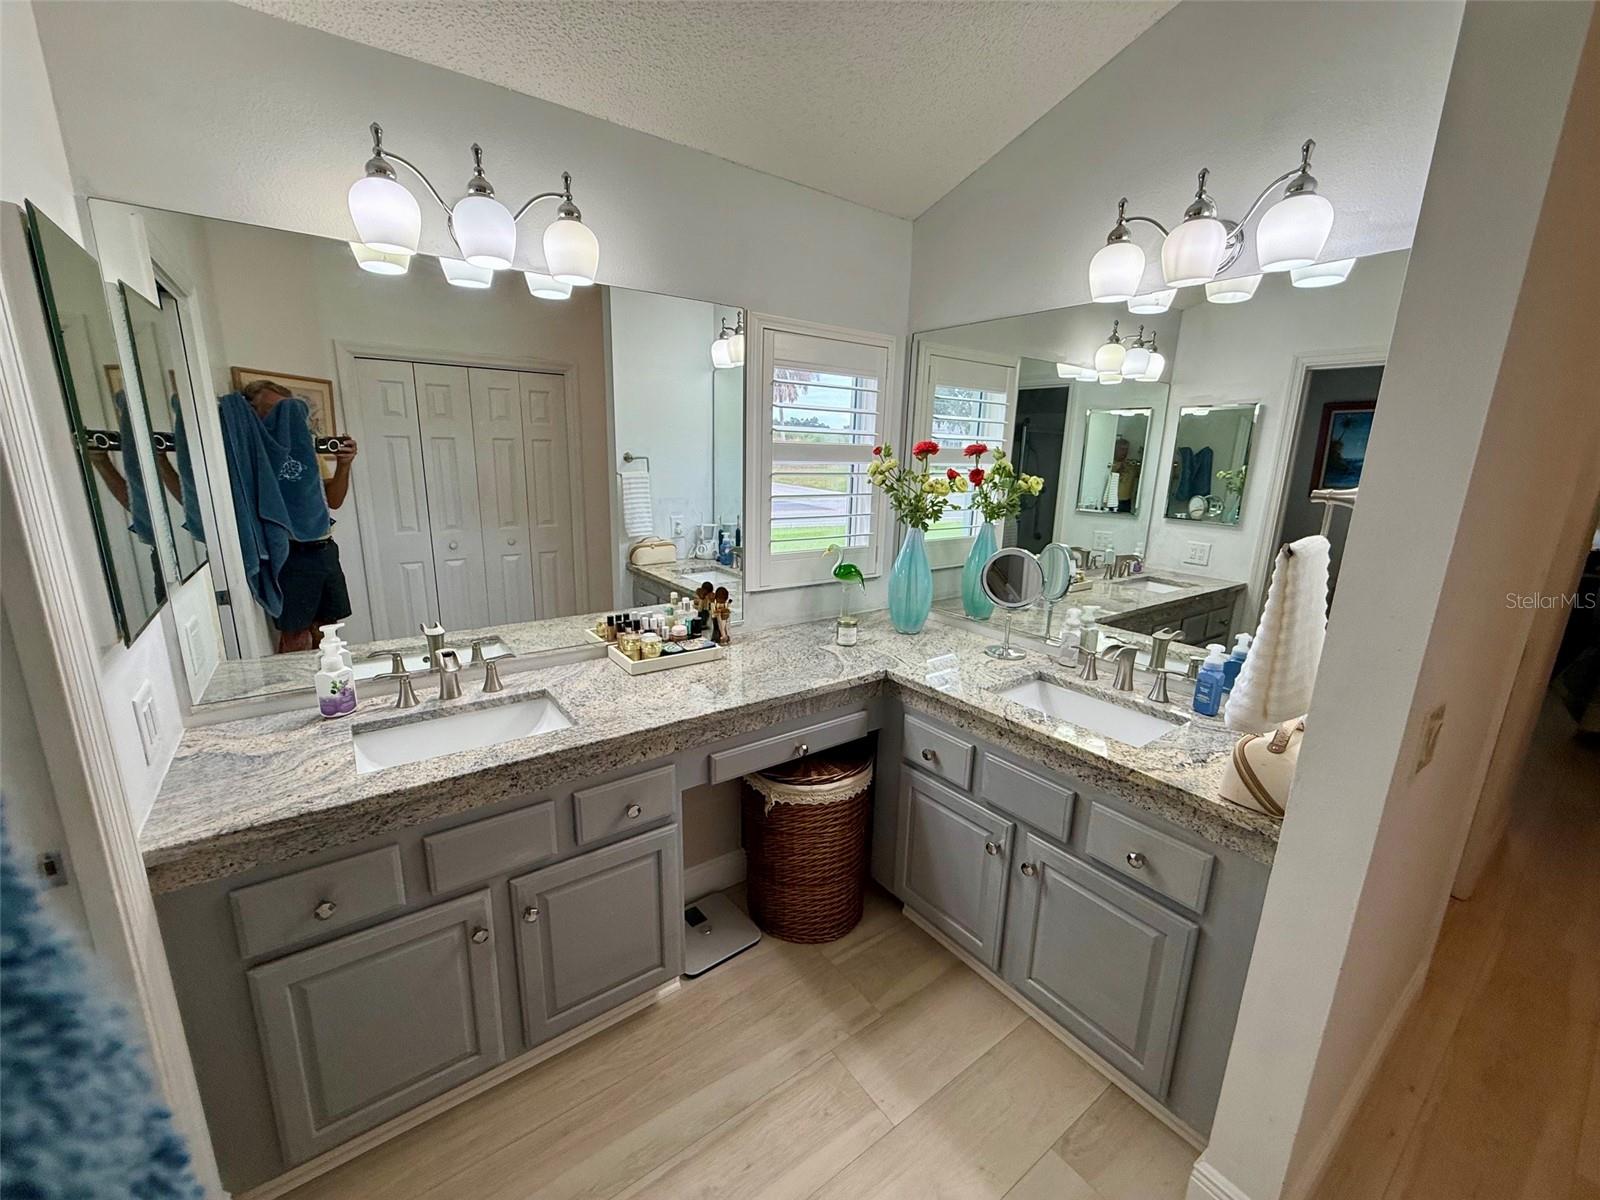
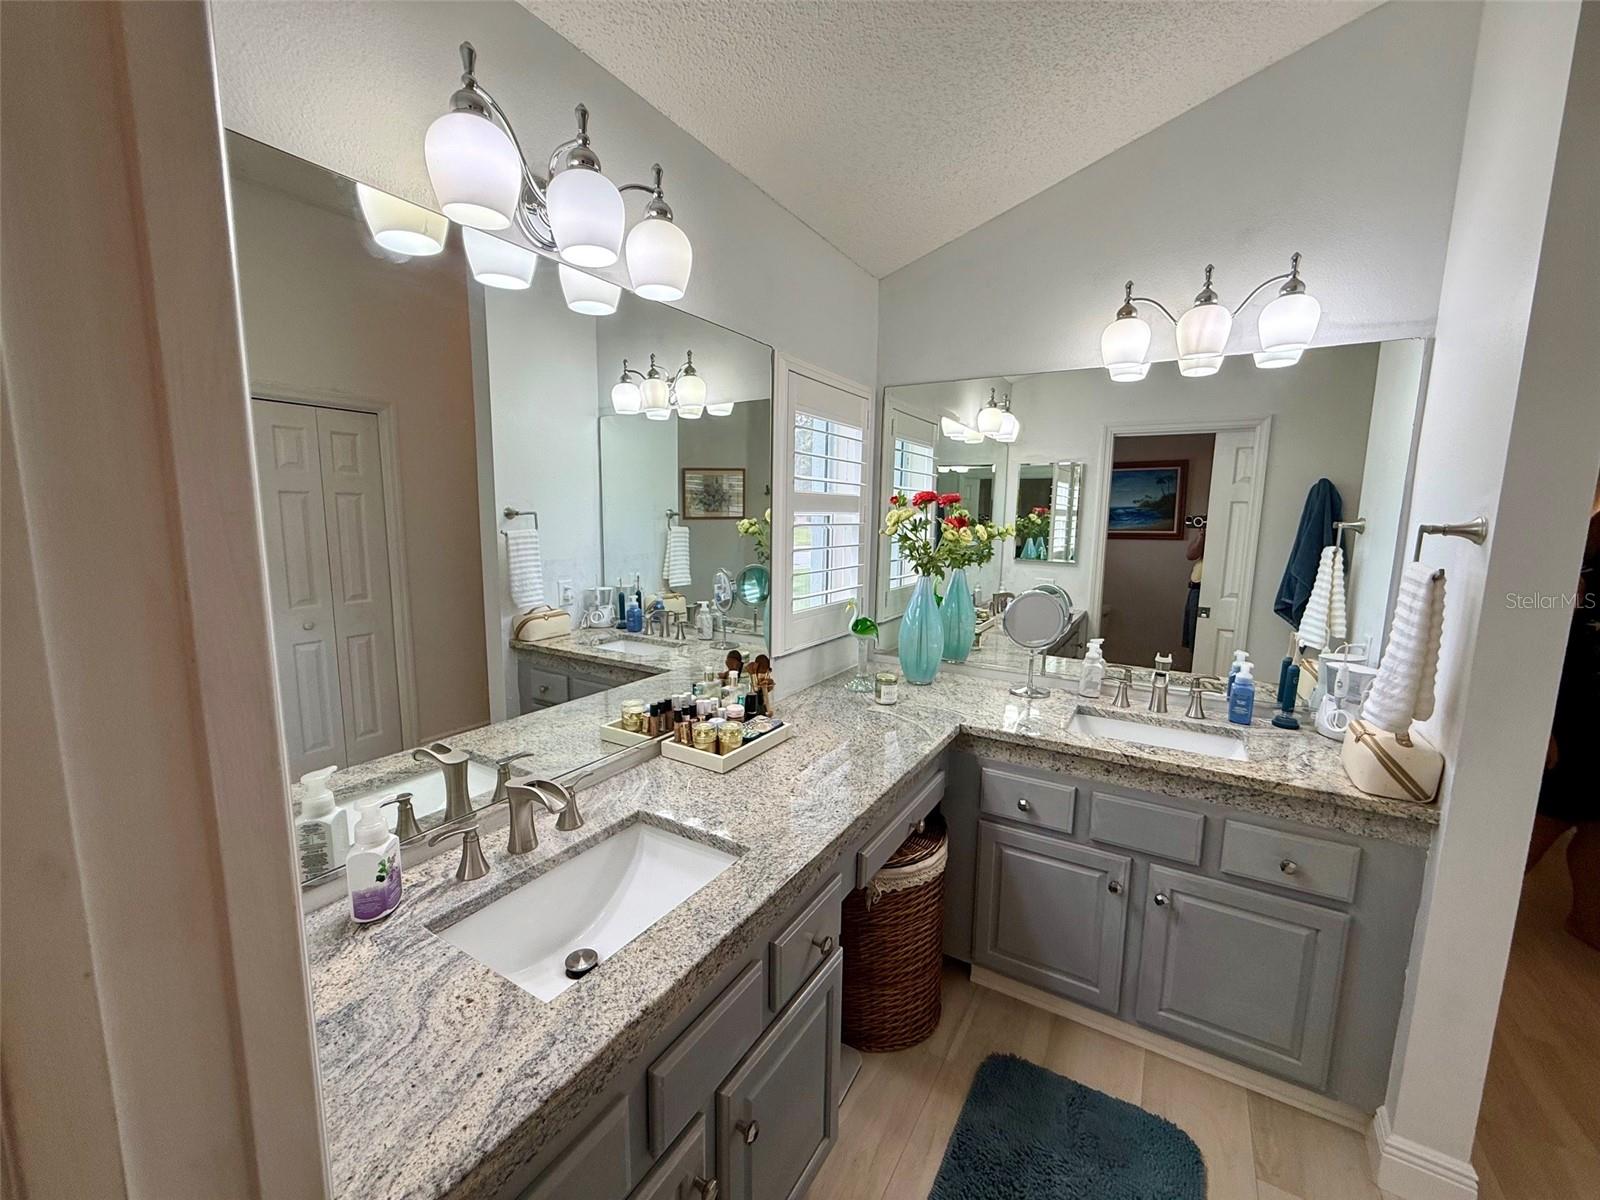
Bathroom with a double-sink vanity, granite countertops, gray cabinets, and large mirrors.
Bathroom with a long granite double vanity, gray cabinets, and large mirrors.
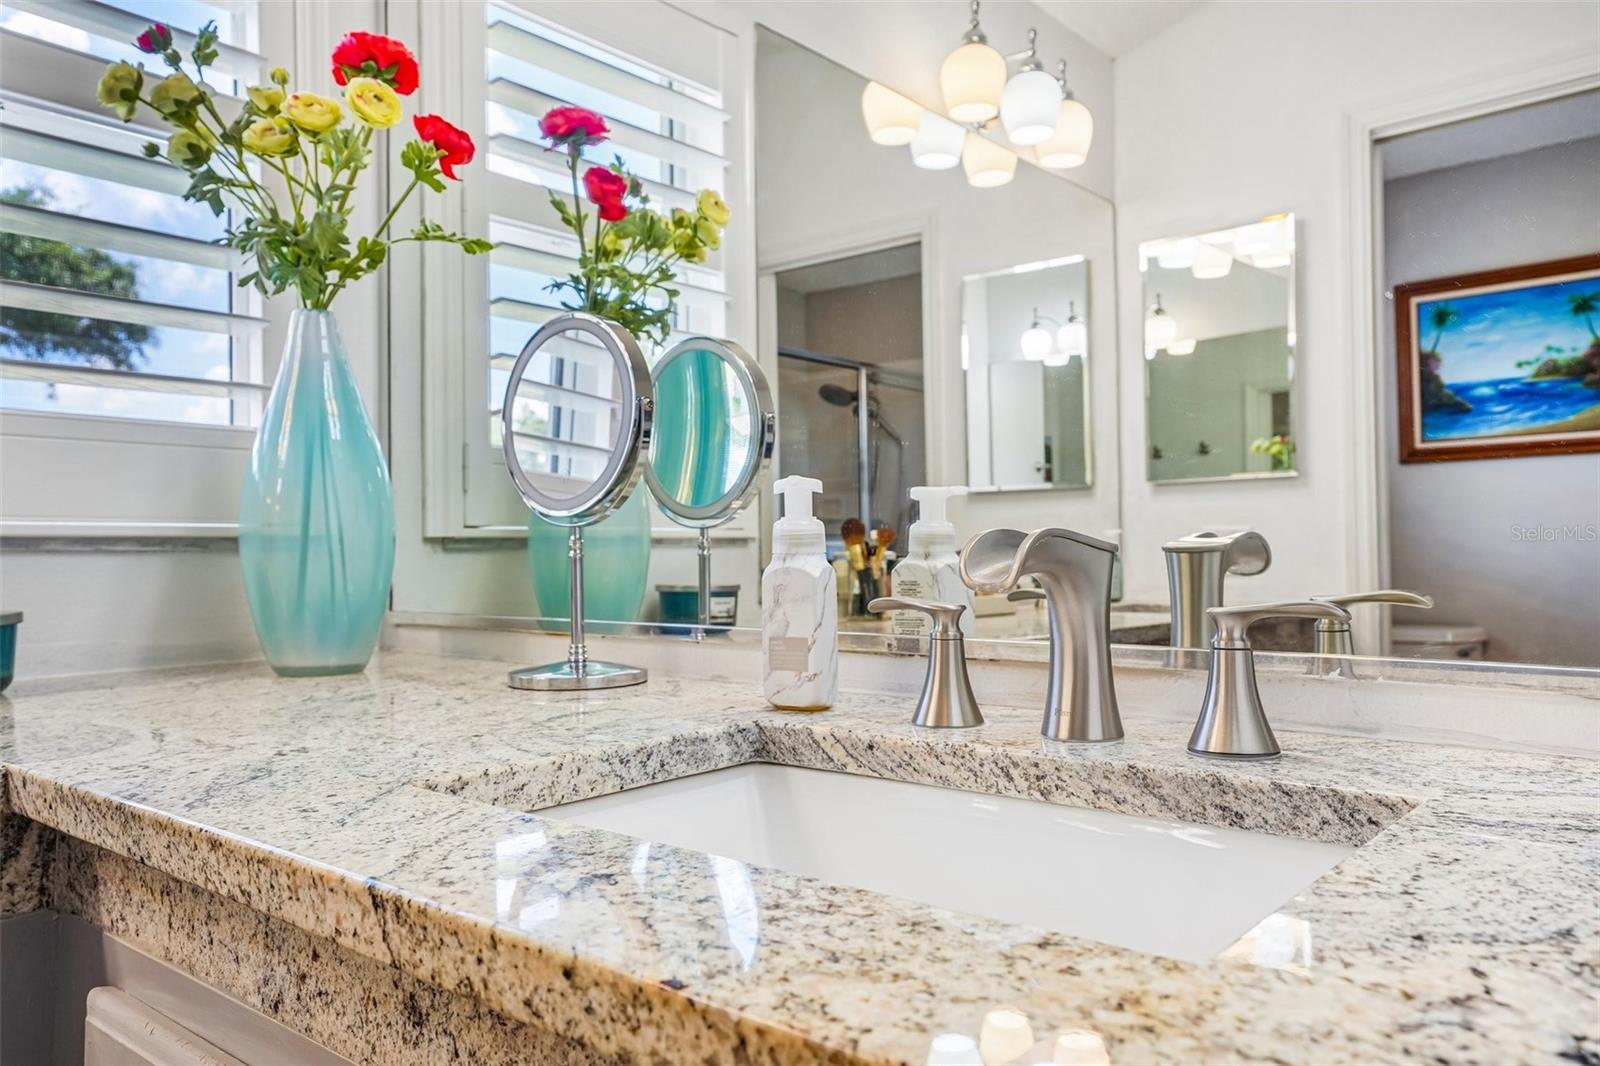
Bathroom vanity with a granite countertop, double mirrors, and chrome fixtures.
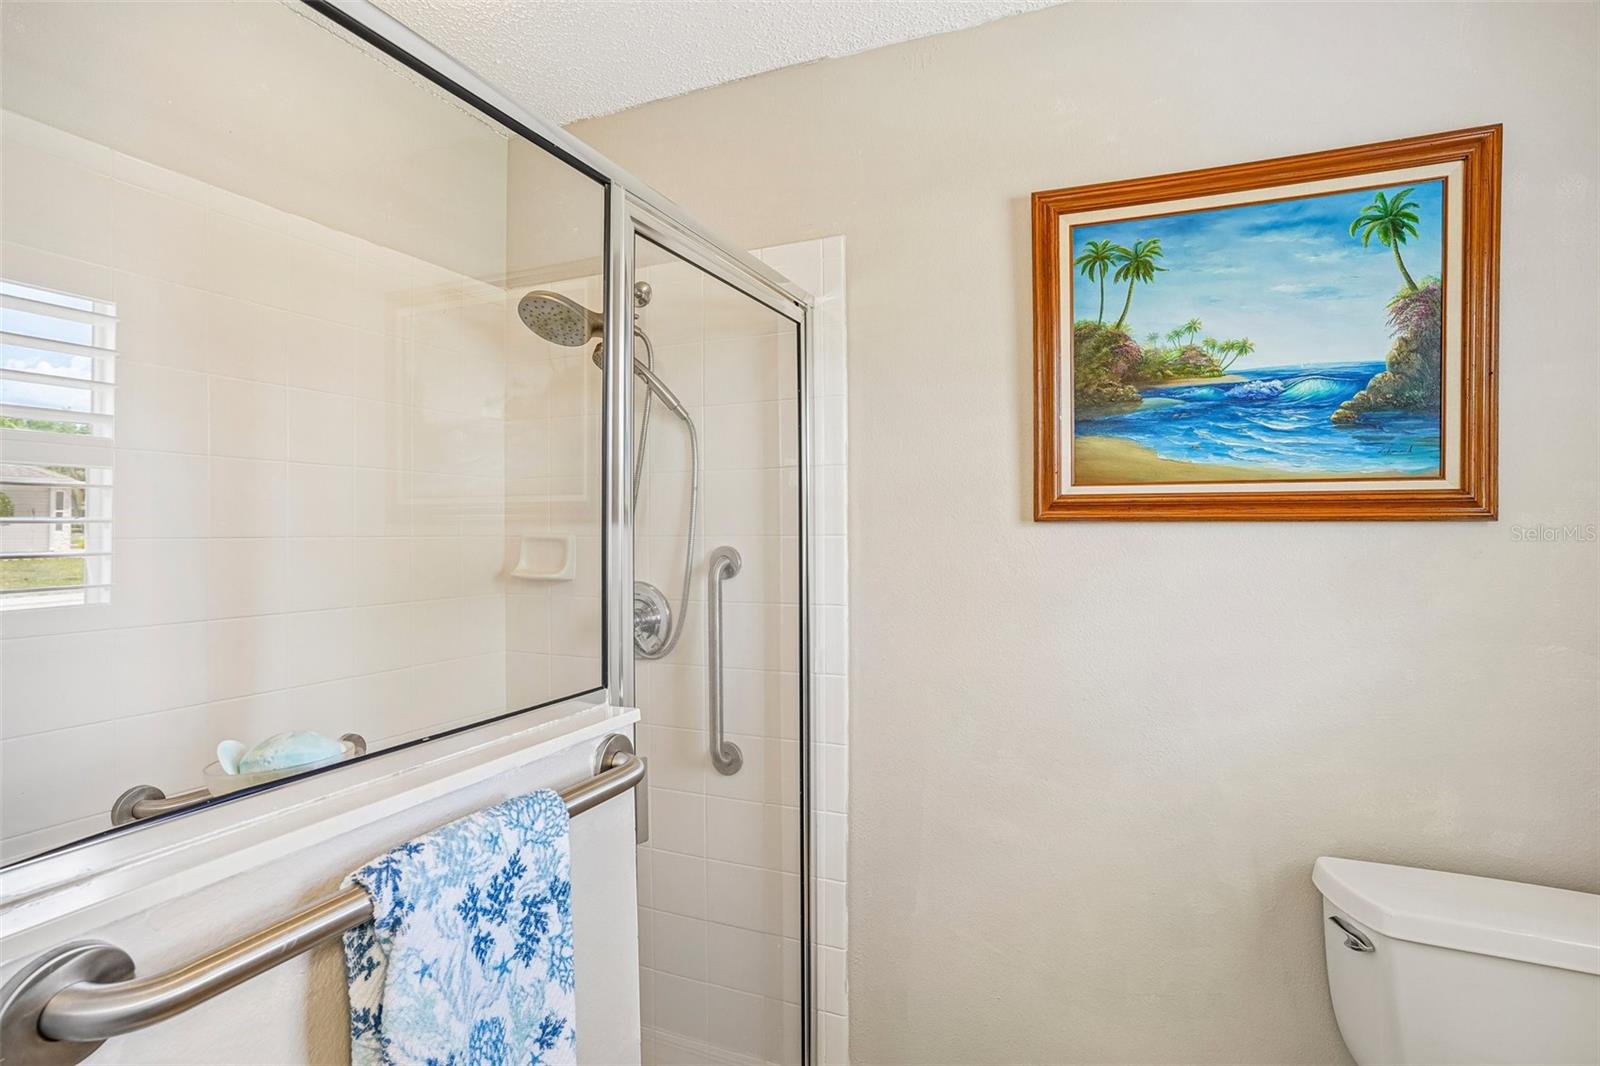
Bathroom shower with glass enclosure, grab bars, and framed tropical beach artwork.
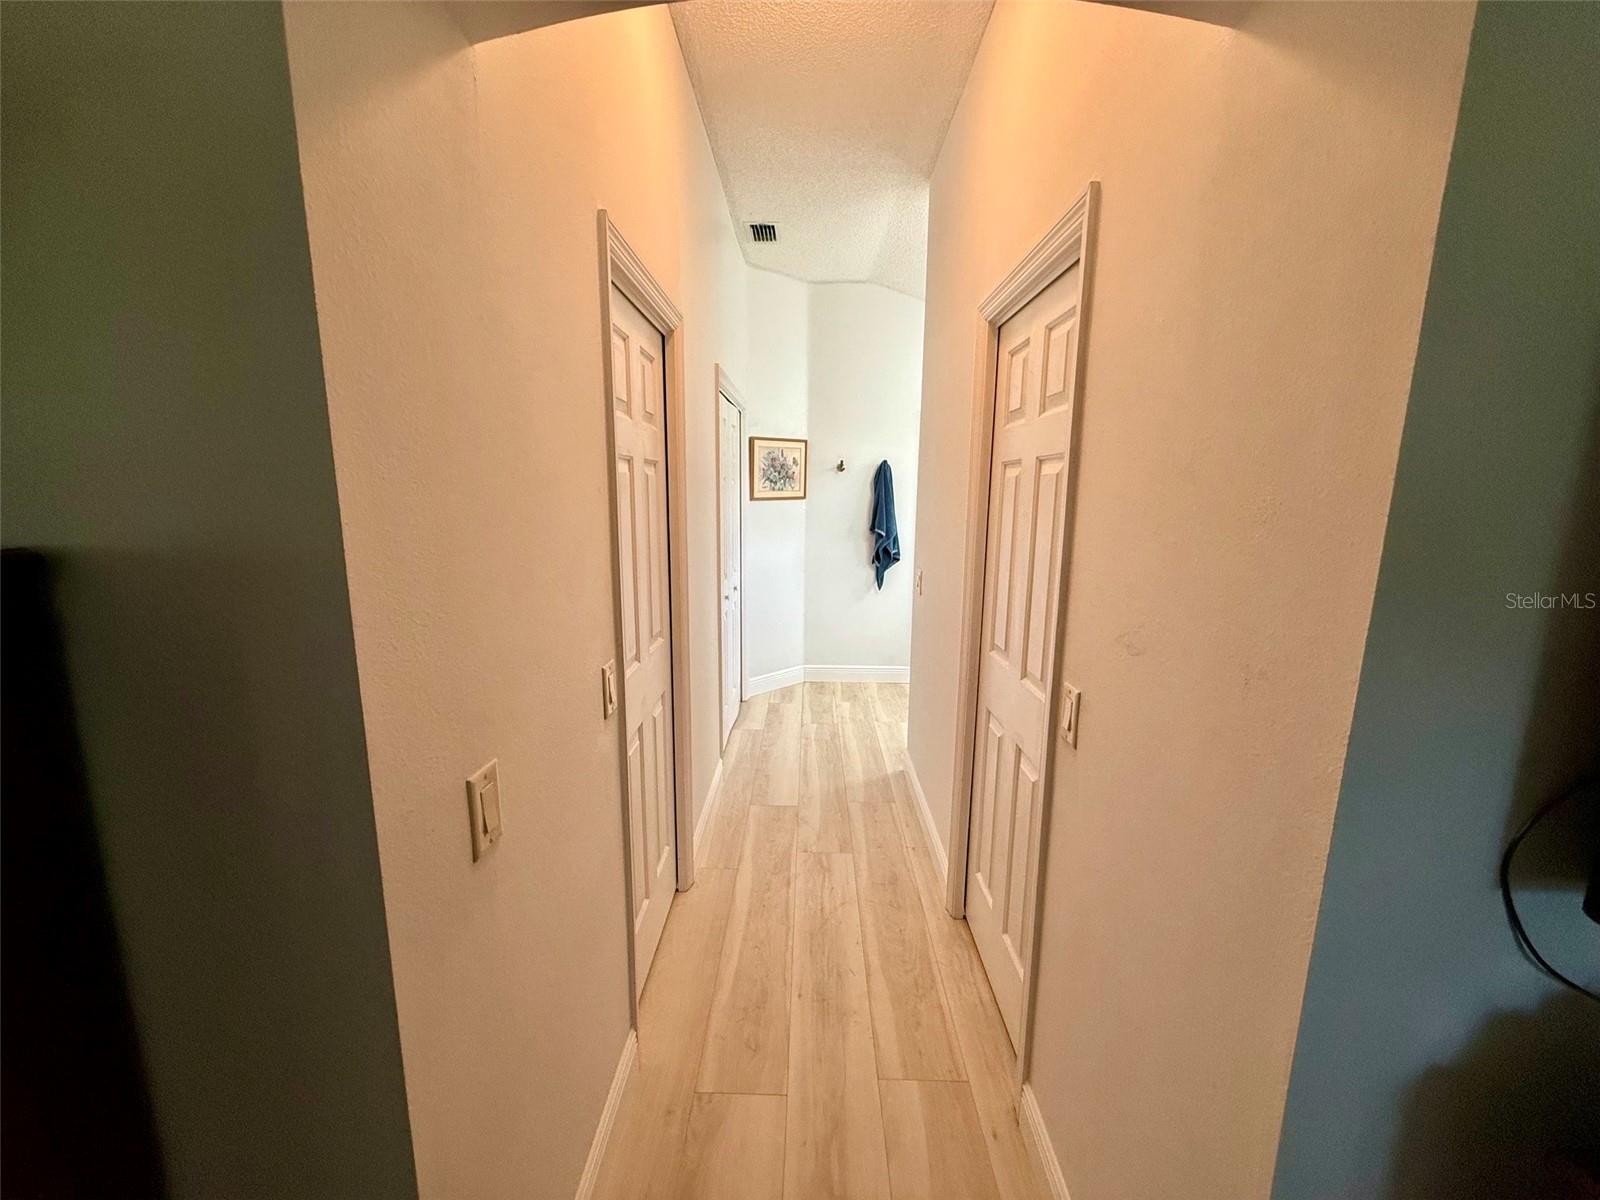
Hallway with light wood-look flooring, paneled doors, and a towel hanging at the far end.
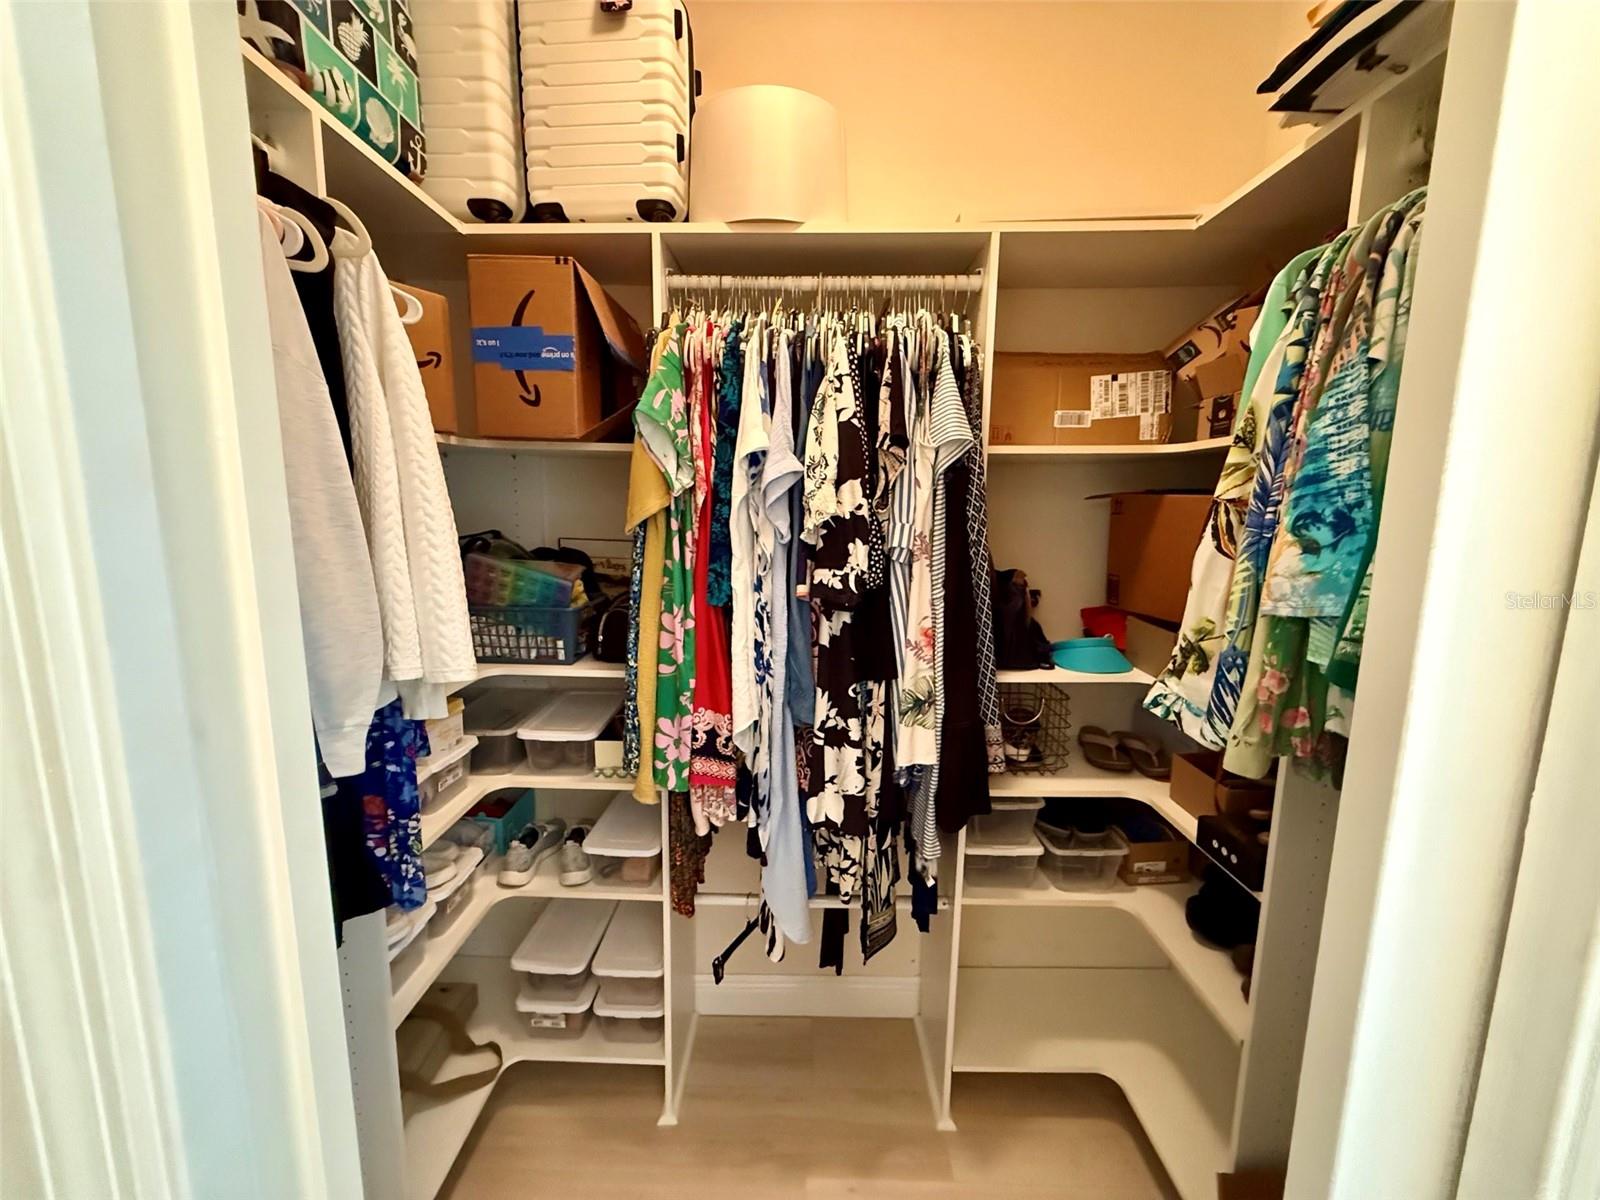
Walk-in closet with wraparound shelves, hanging clothes, and storage bins.
Walk-in closet with colorful clothing, handbags, shelves, and central drawers
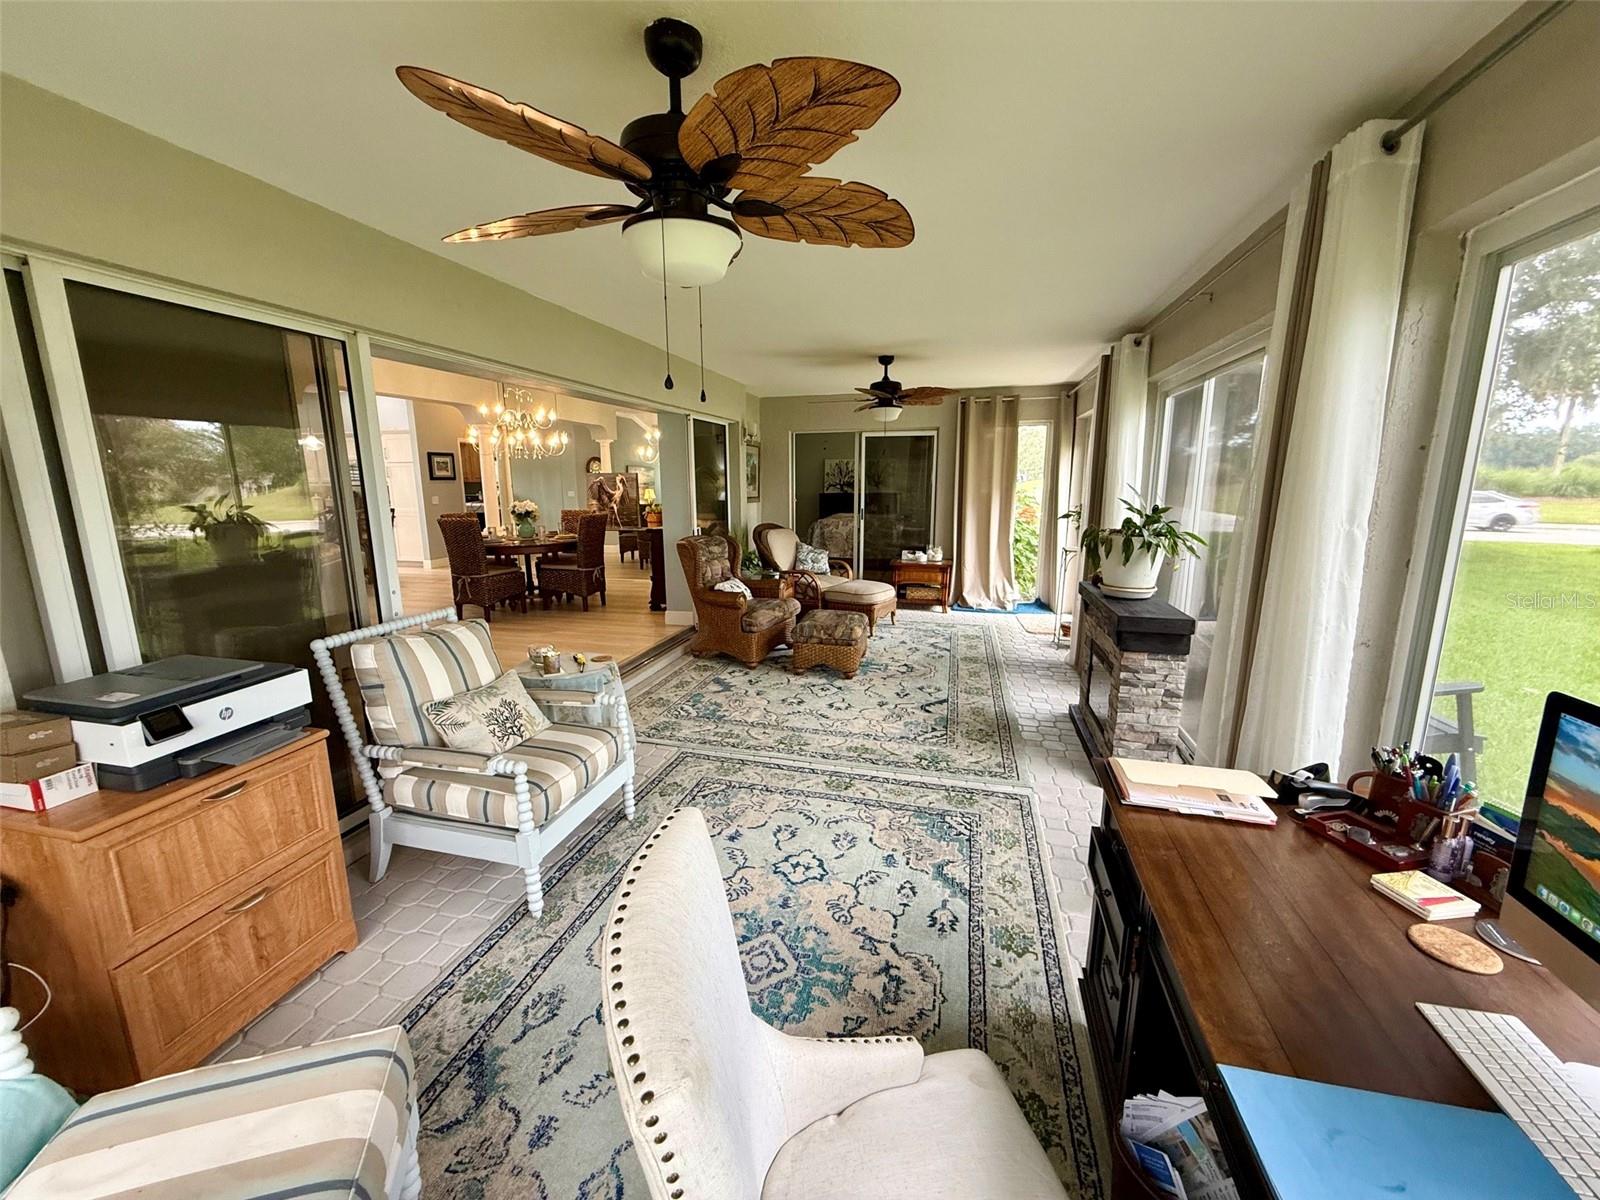
Furnished sunroom with patterned rugs, wicker seating, ceiling fans, and large windows overlooking a lawn.
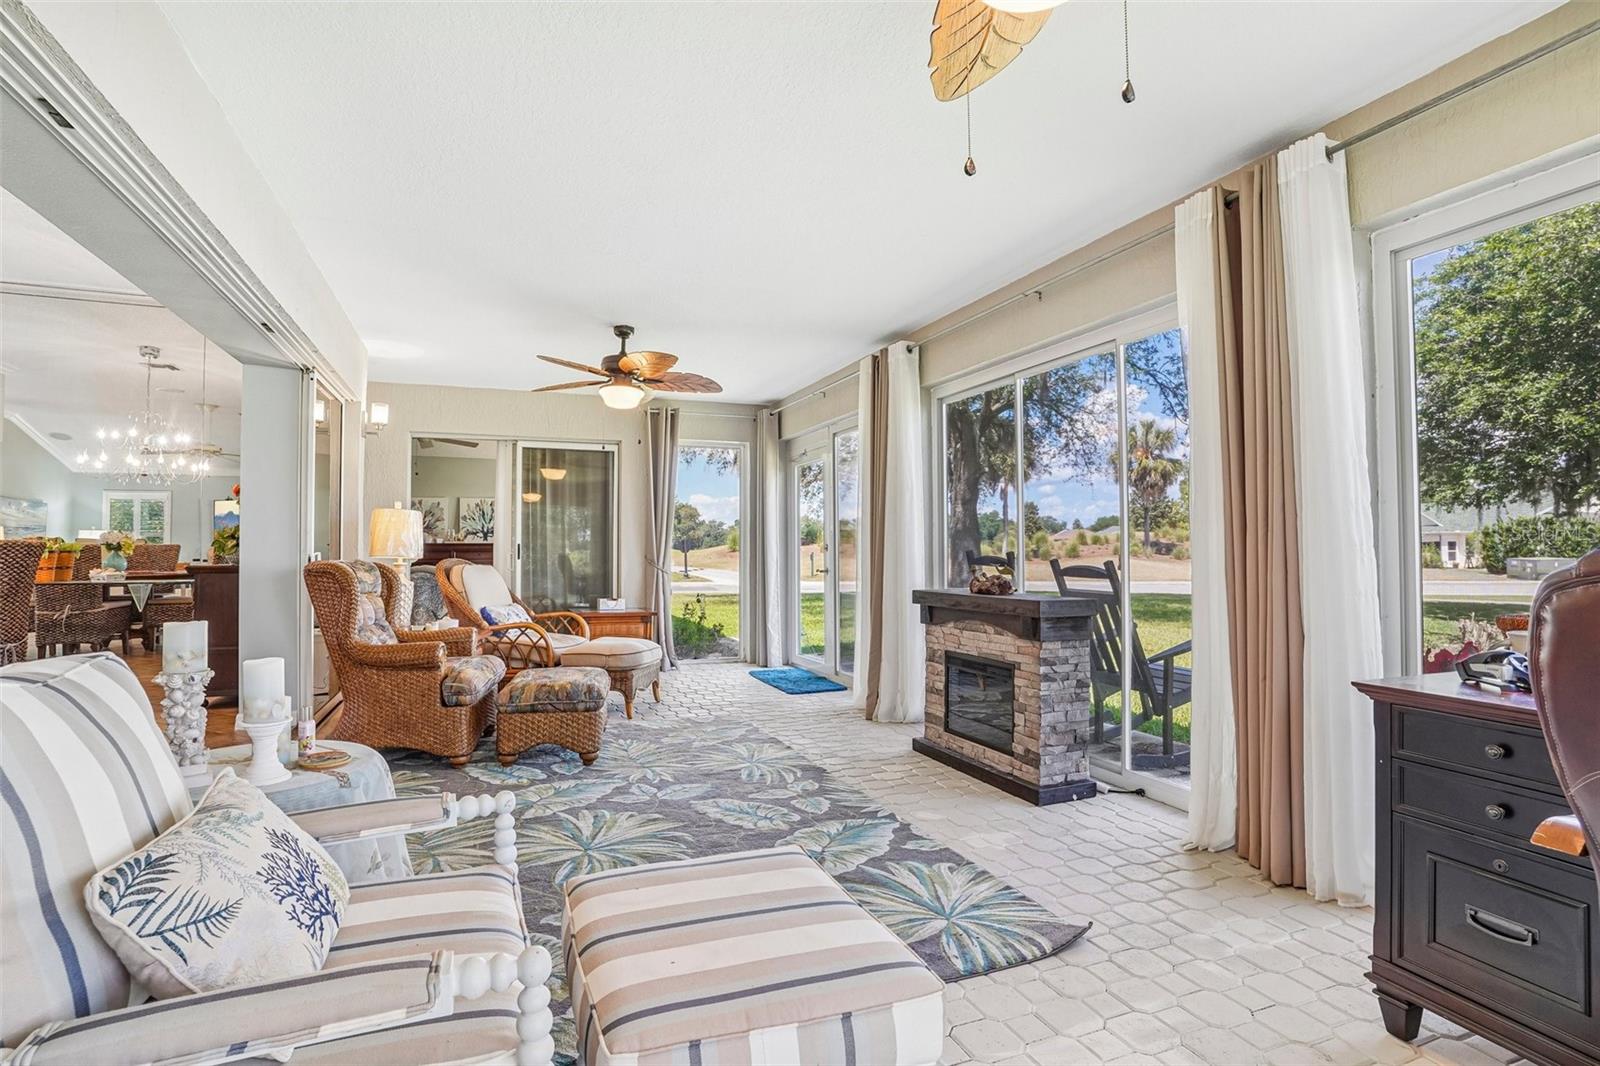
Bright furnished sunroom with a stone fireplace, wicker seating, and large sliding glass doors.
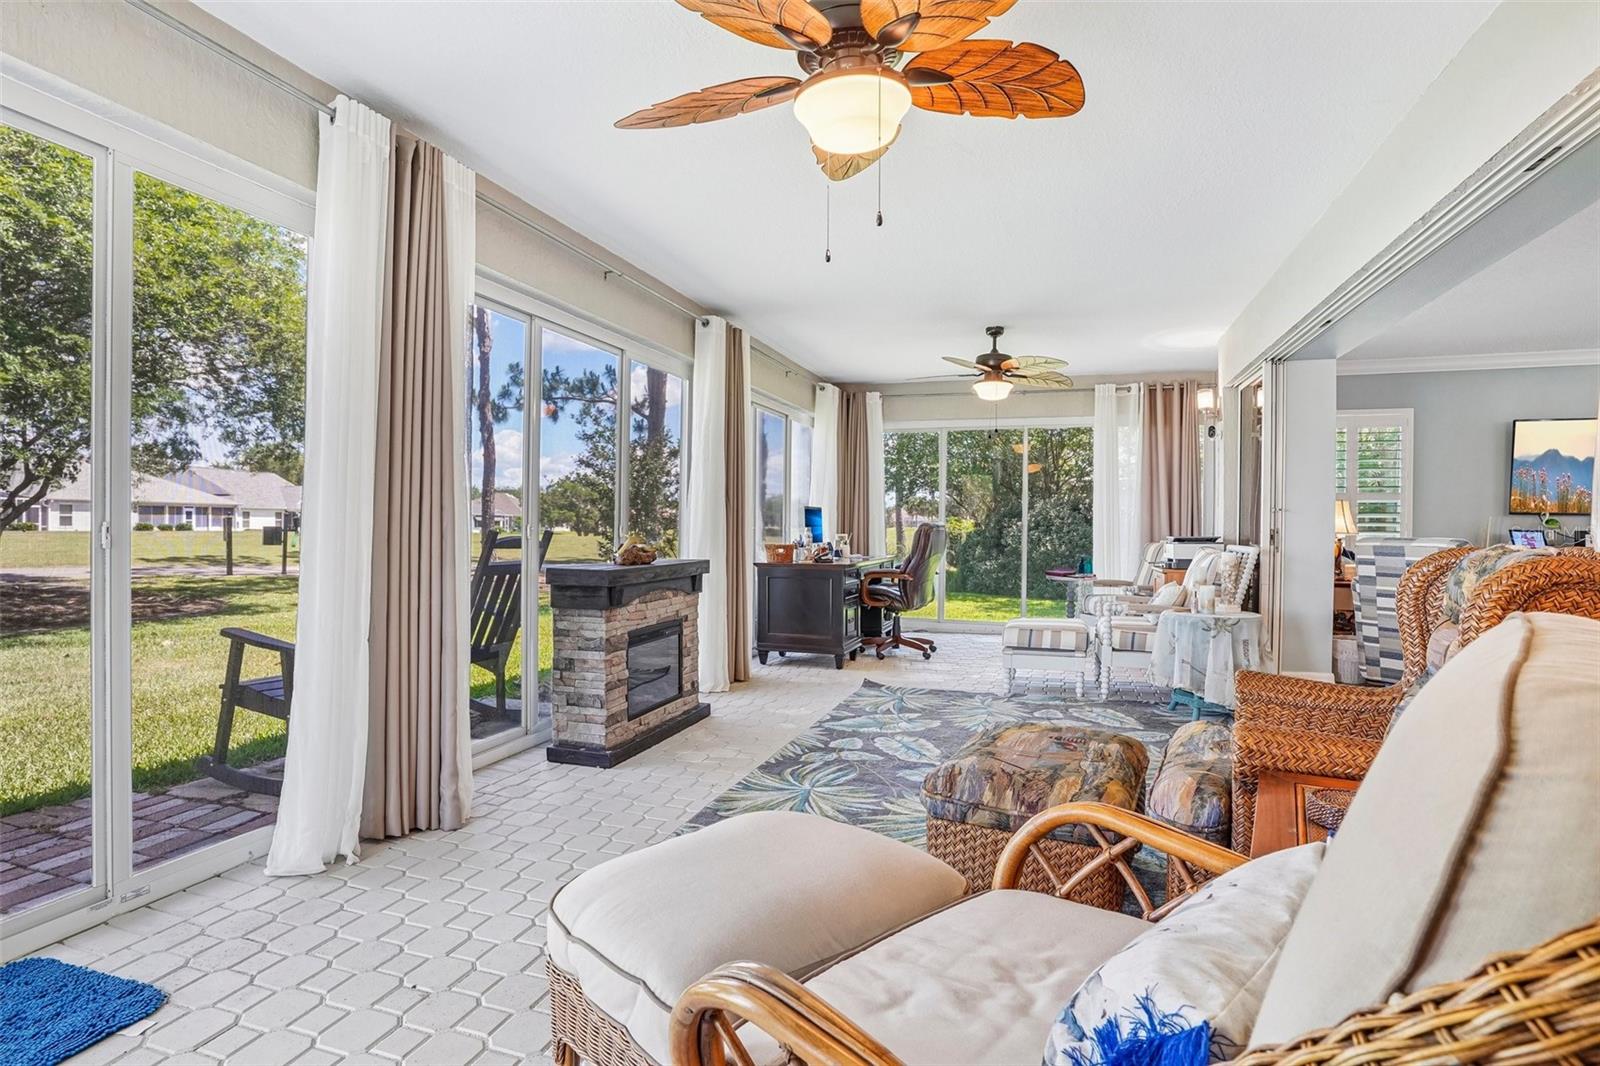
Furnished sunroom with wicker seating, a stone fireplace, and expansive windows overlooking the lawn.
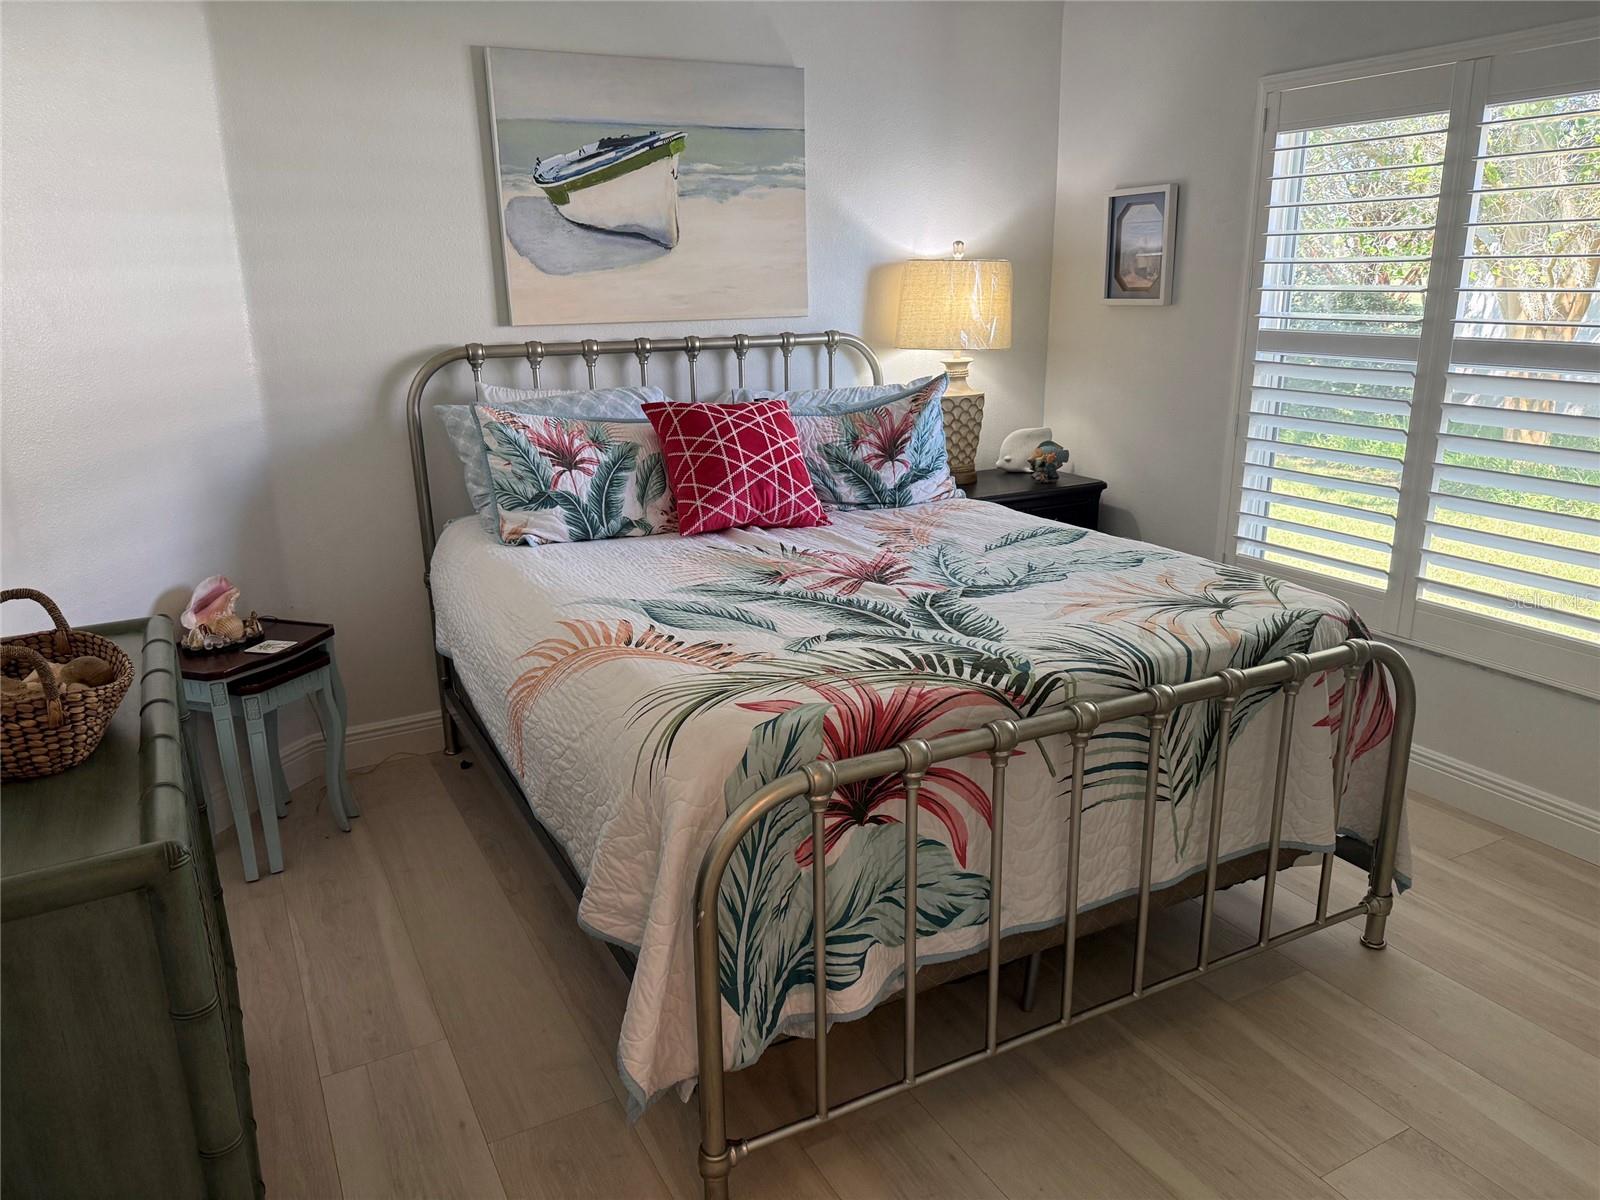
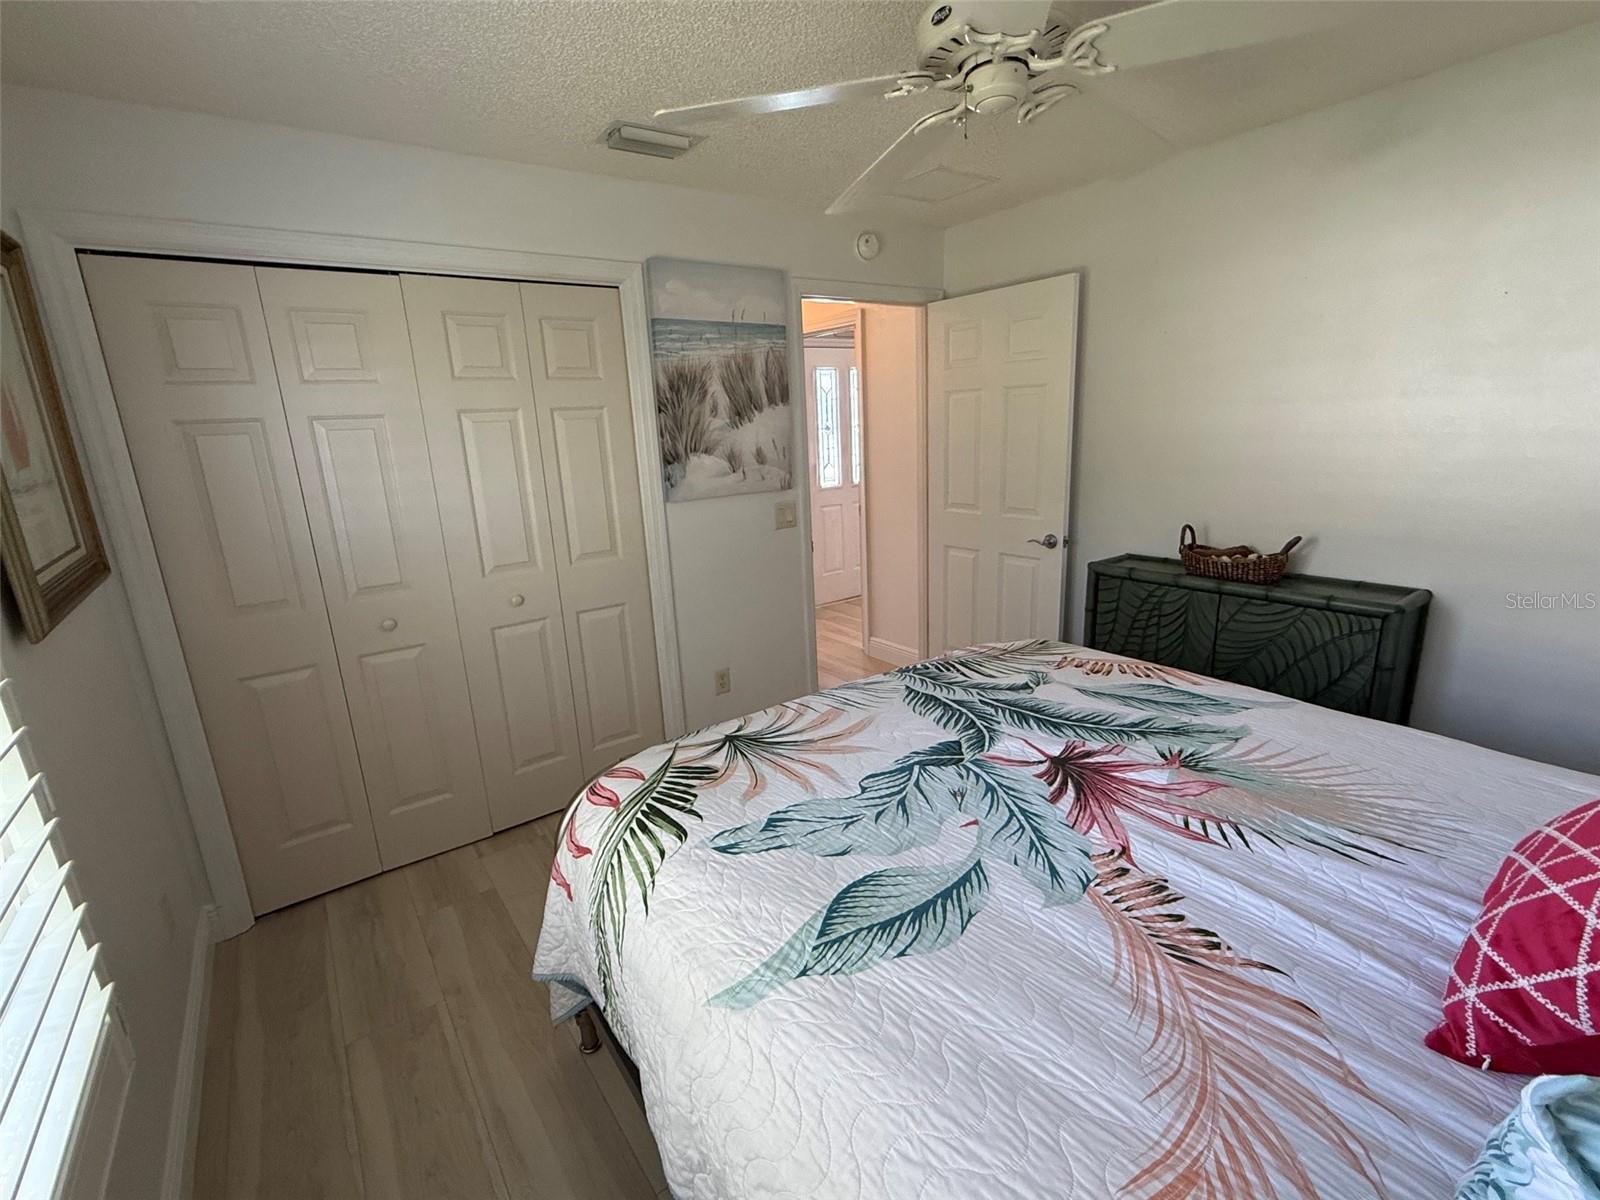
Bedroom with a tropical-print bedspread, metal bed frame, and plantation shutters.
Bedroom with tropical leaf-print bedding, mirrored closet doors, and a ceiling fan.
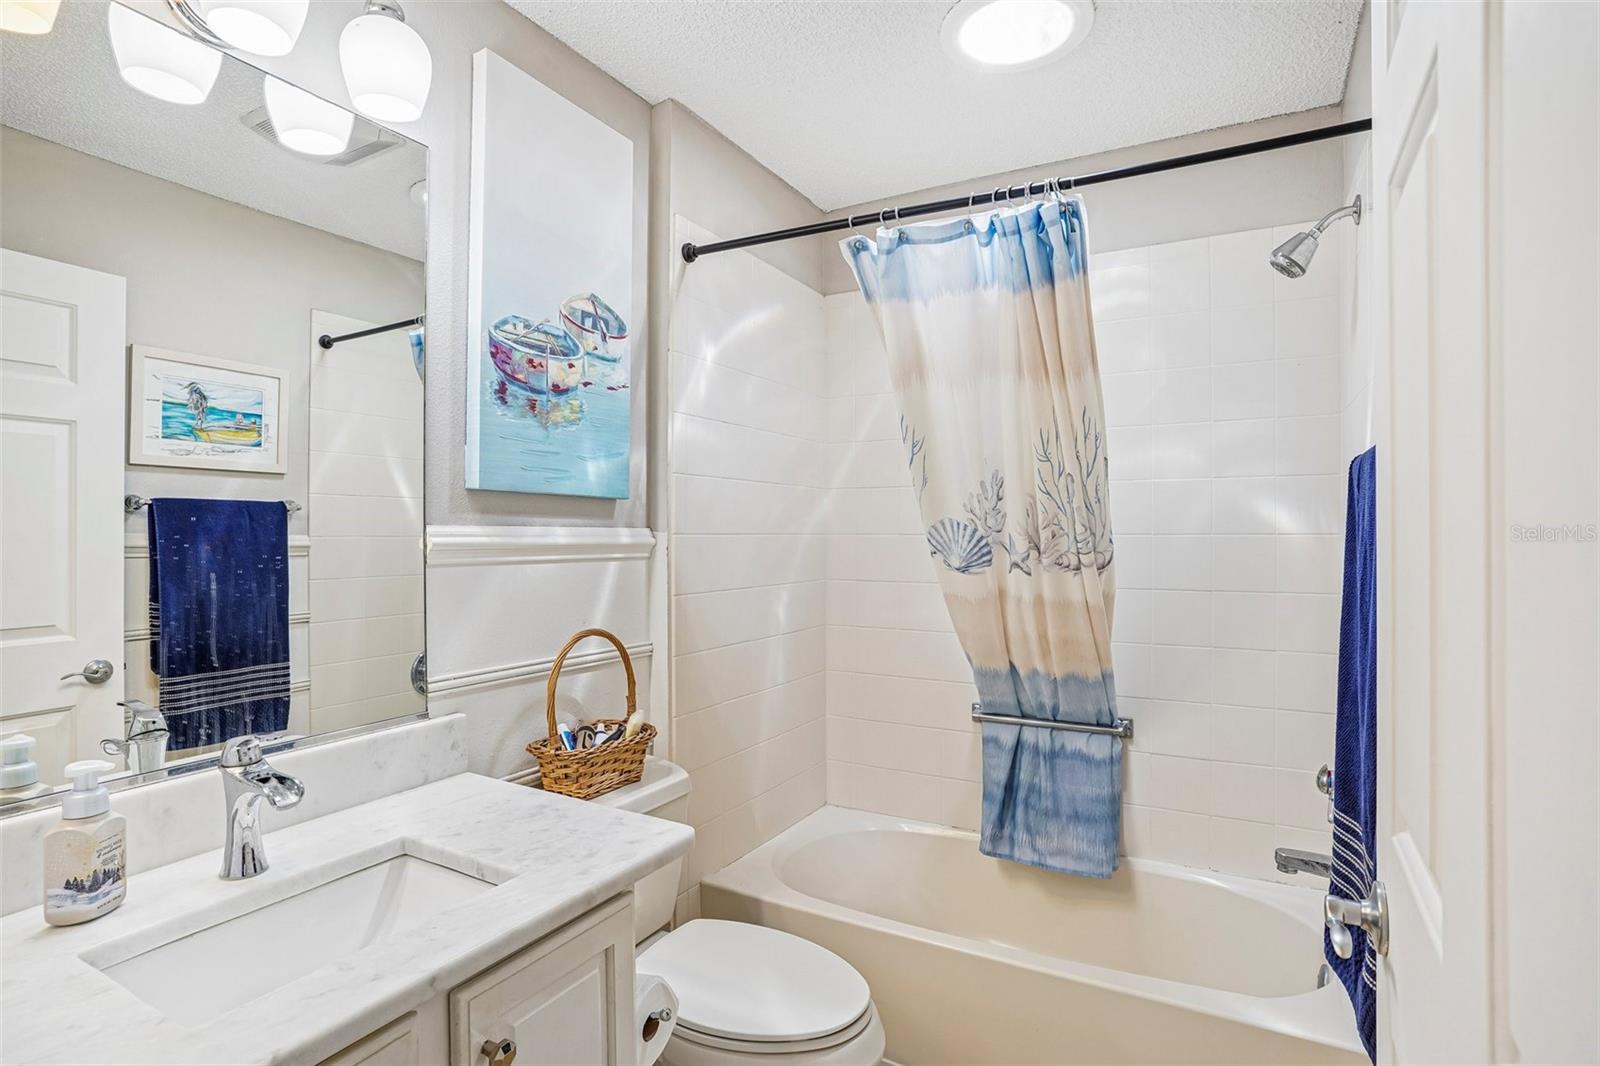
Bathroom with a white vanity, bathtub, and blue-and-beige ocean-themed shower curtain.
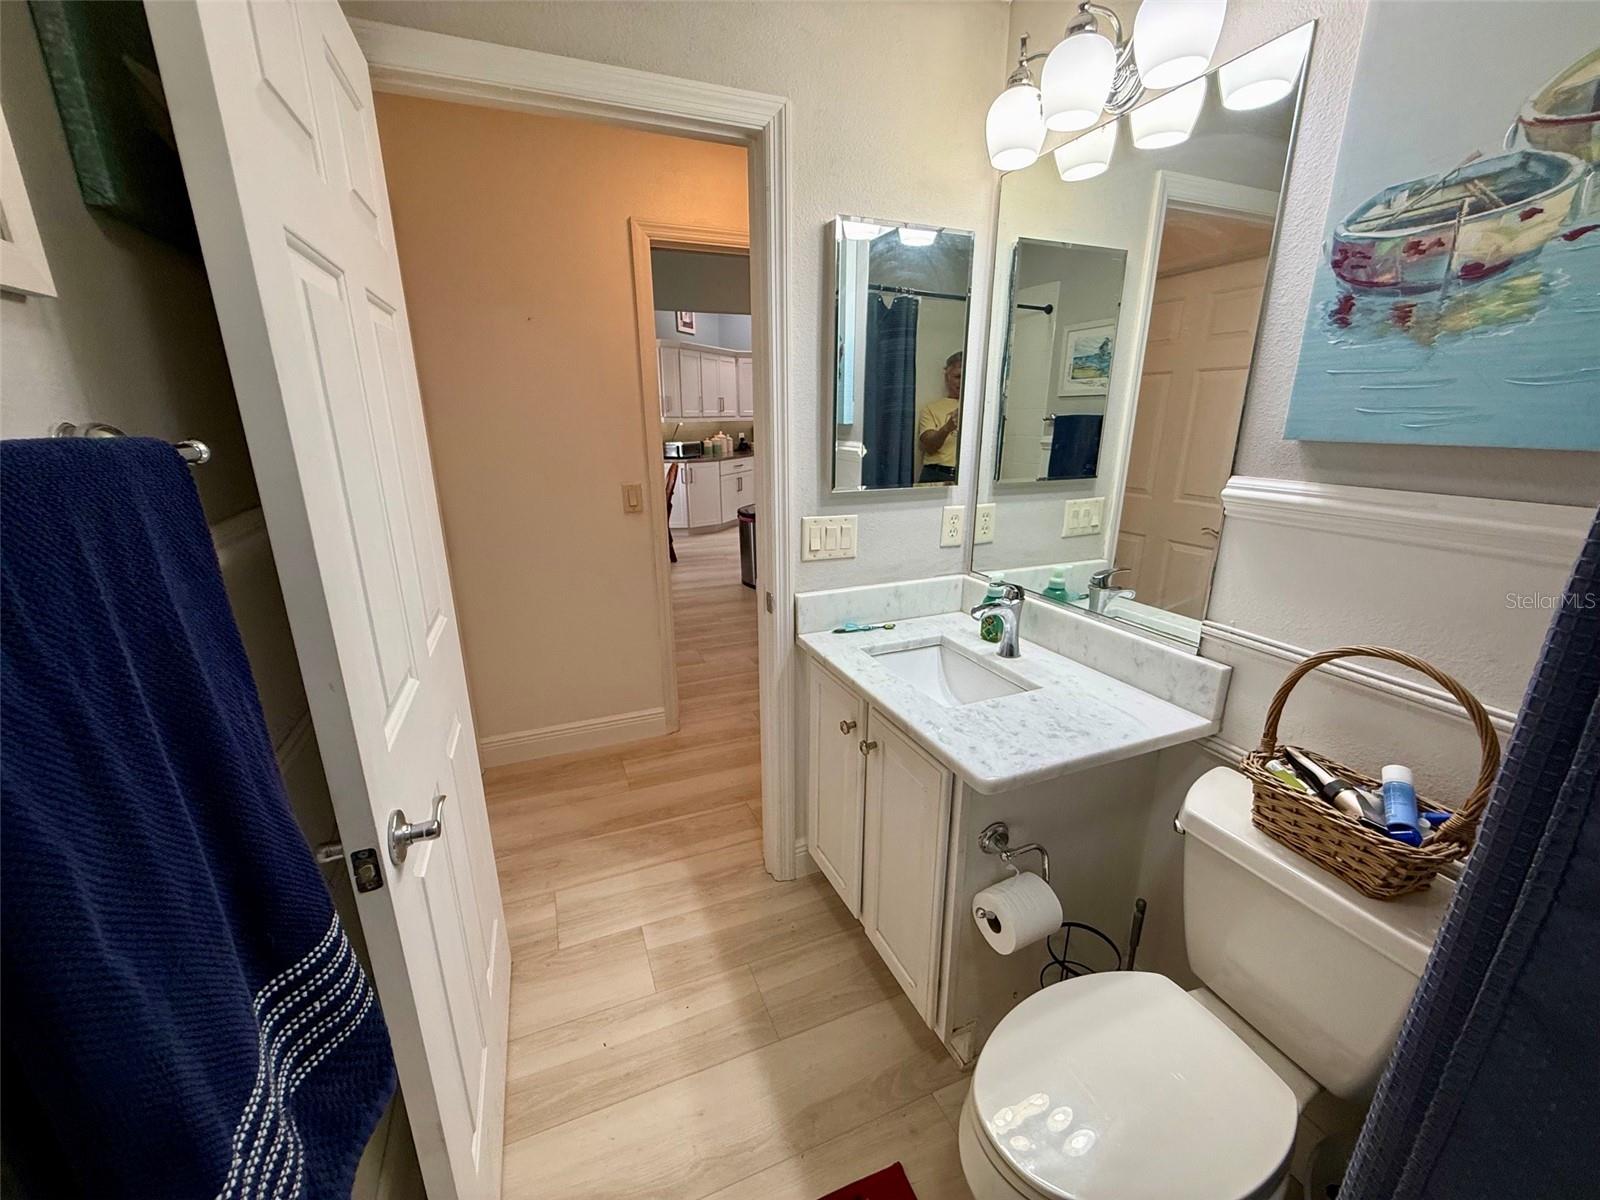
Bathroom with a white vanity, large mirror, toilet, and light wood-look tile flooring.
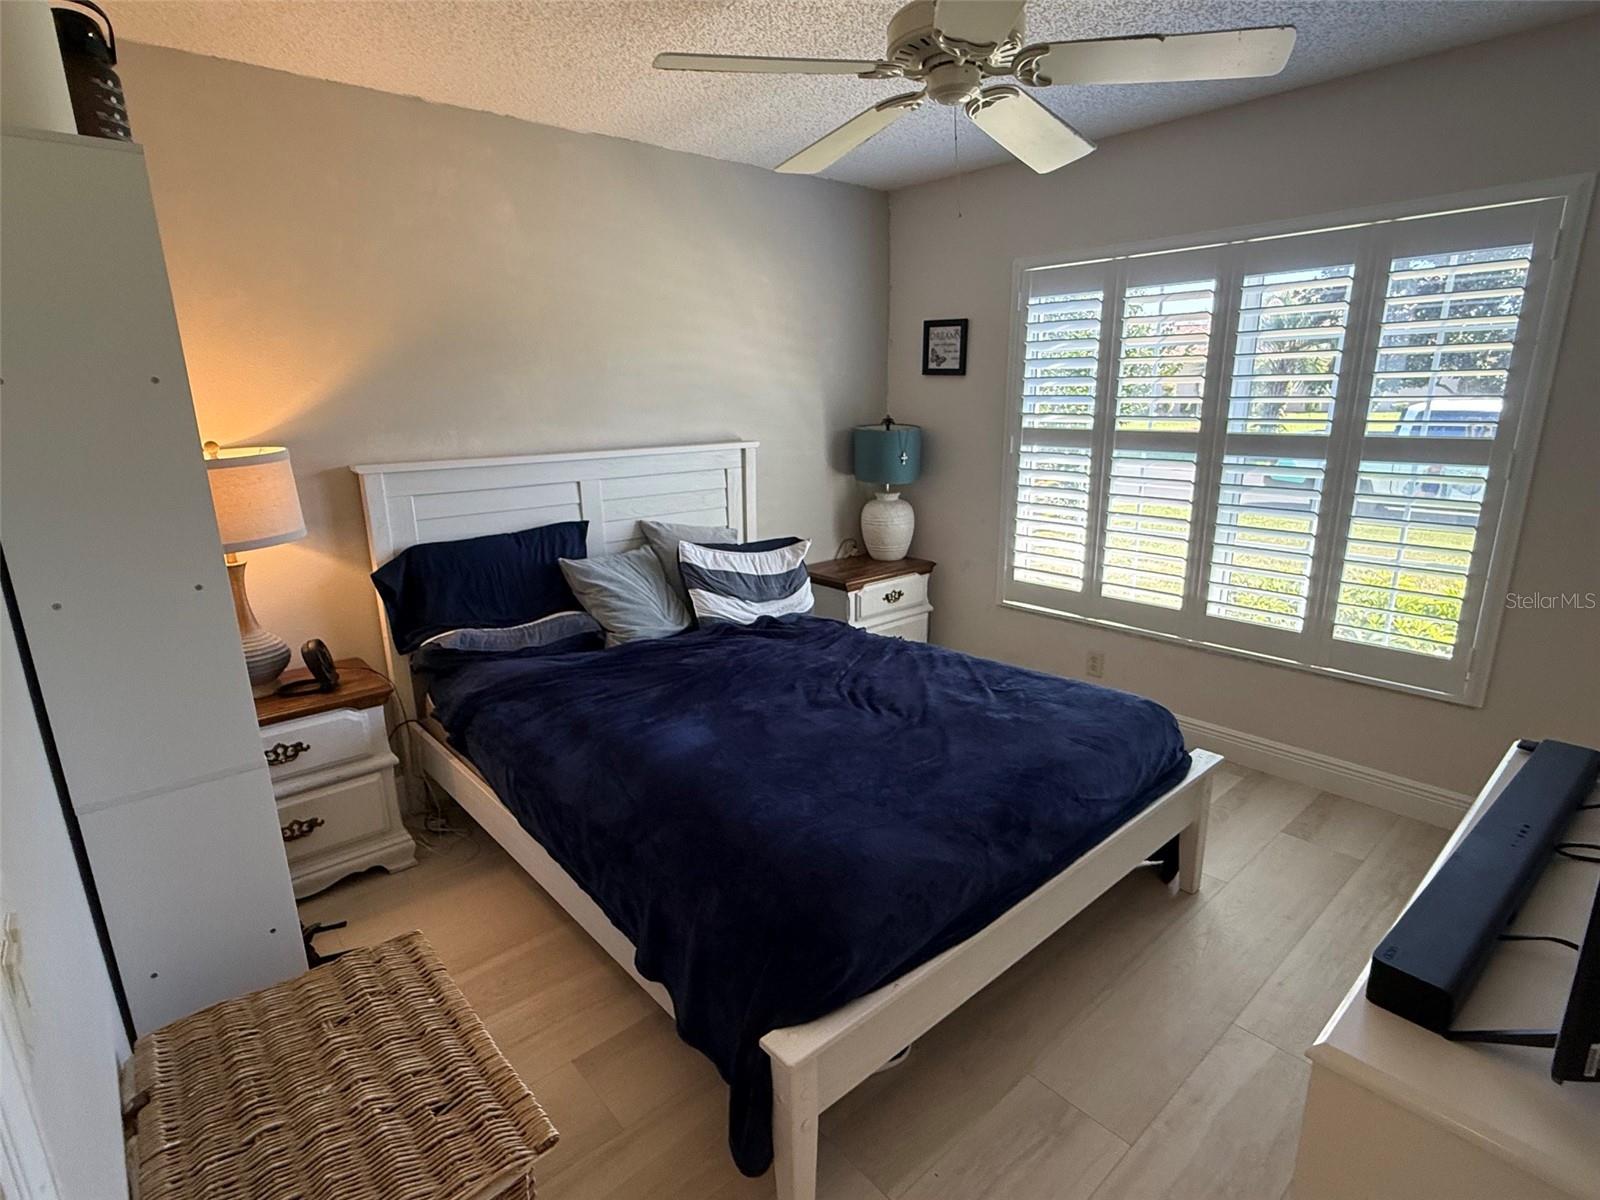
Bedroom with a white bed, navy bedding, and plantation shutters across a large window.
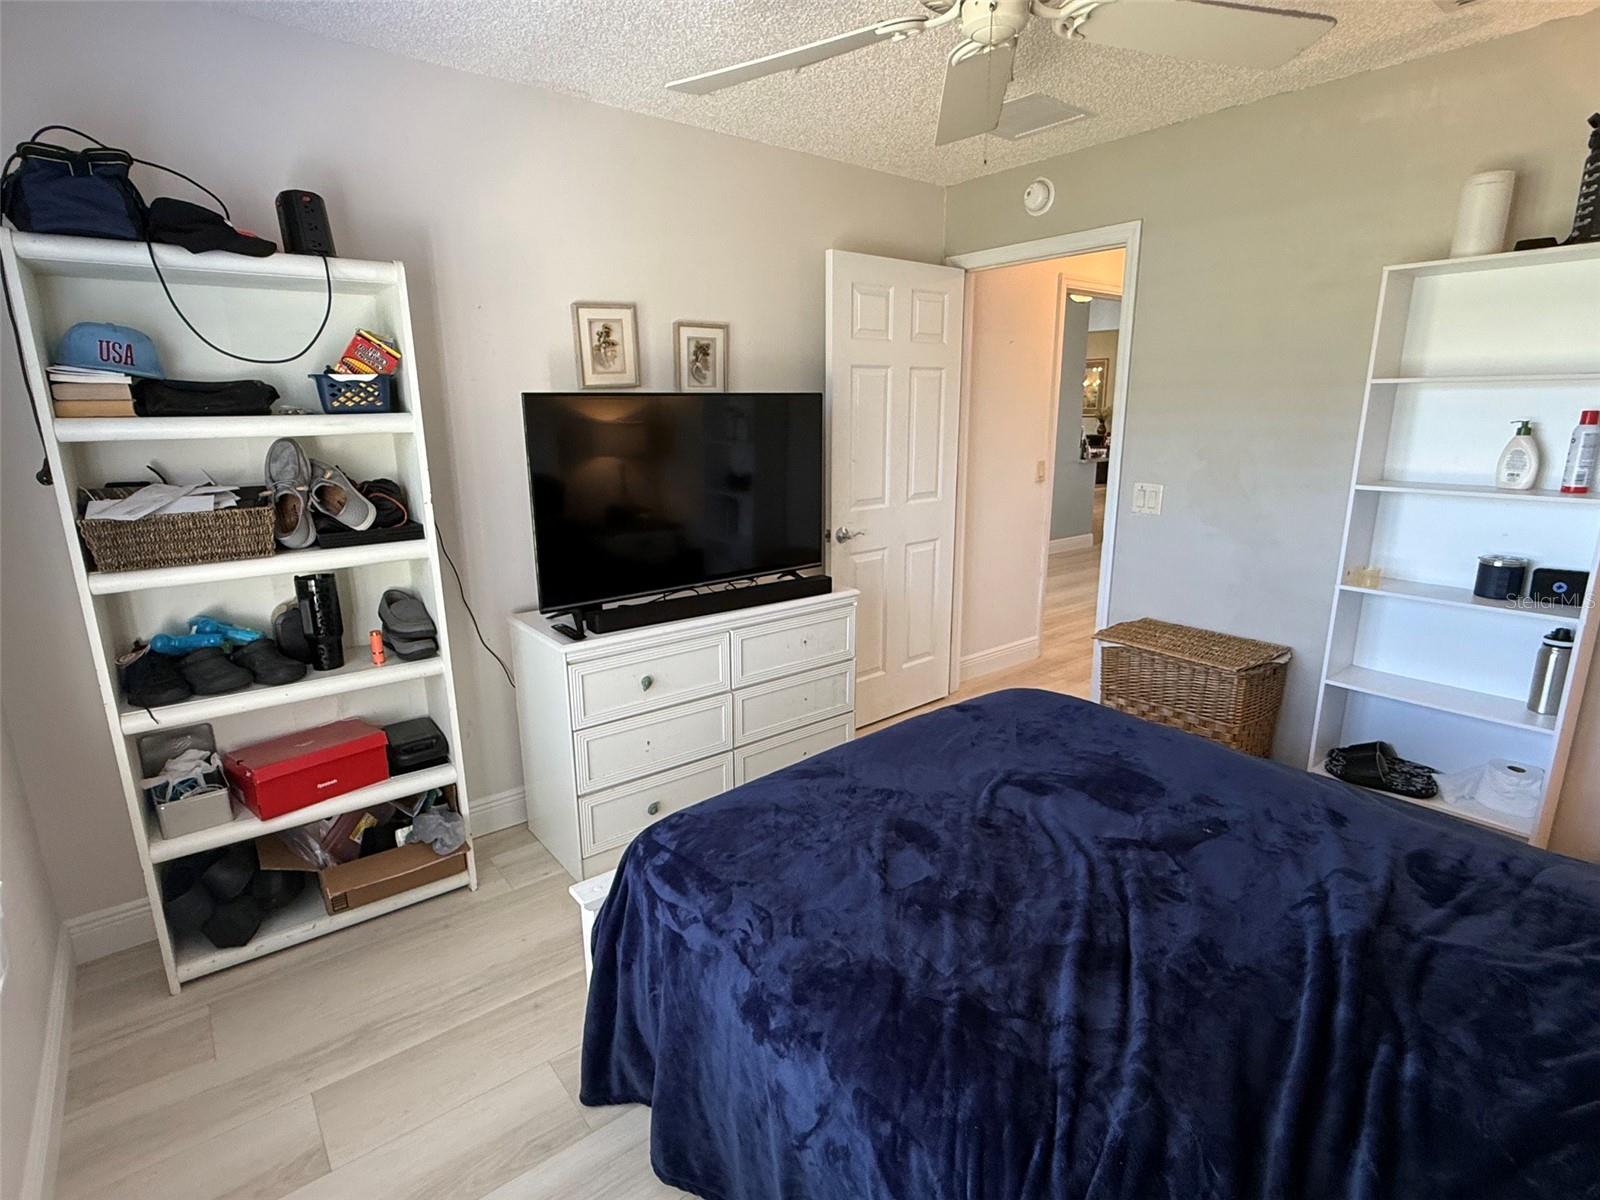
Bedroom with a navy-covered bed, television on a white dresser, and open shelving.
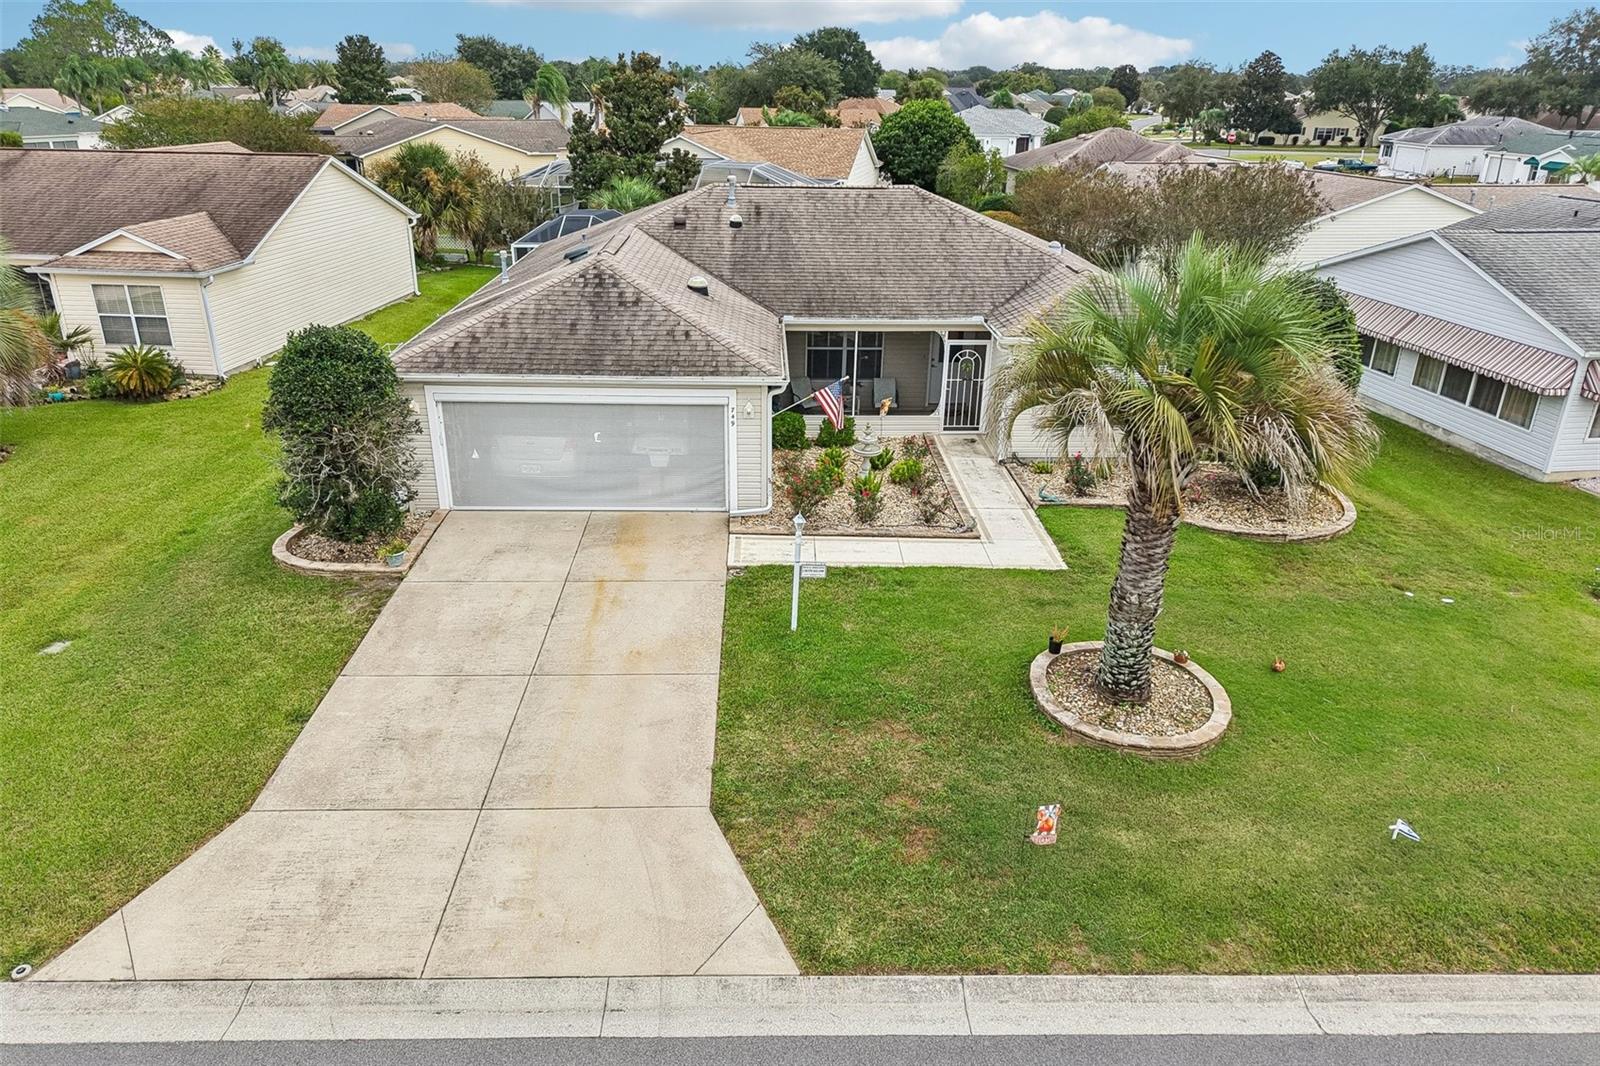
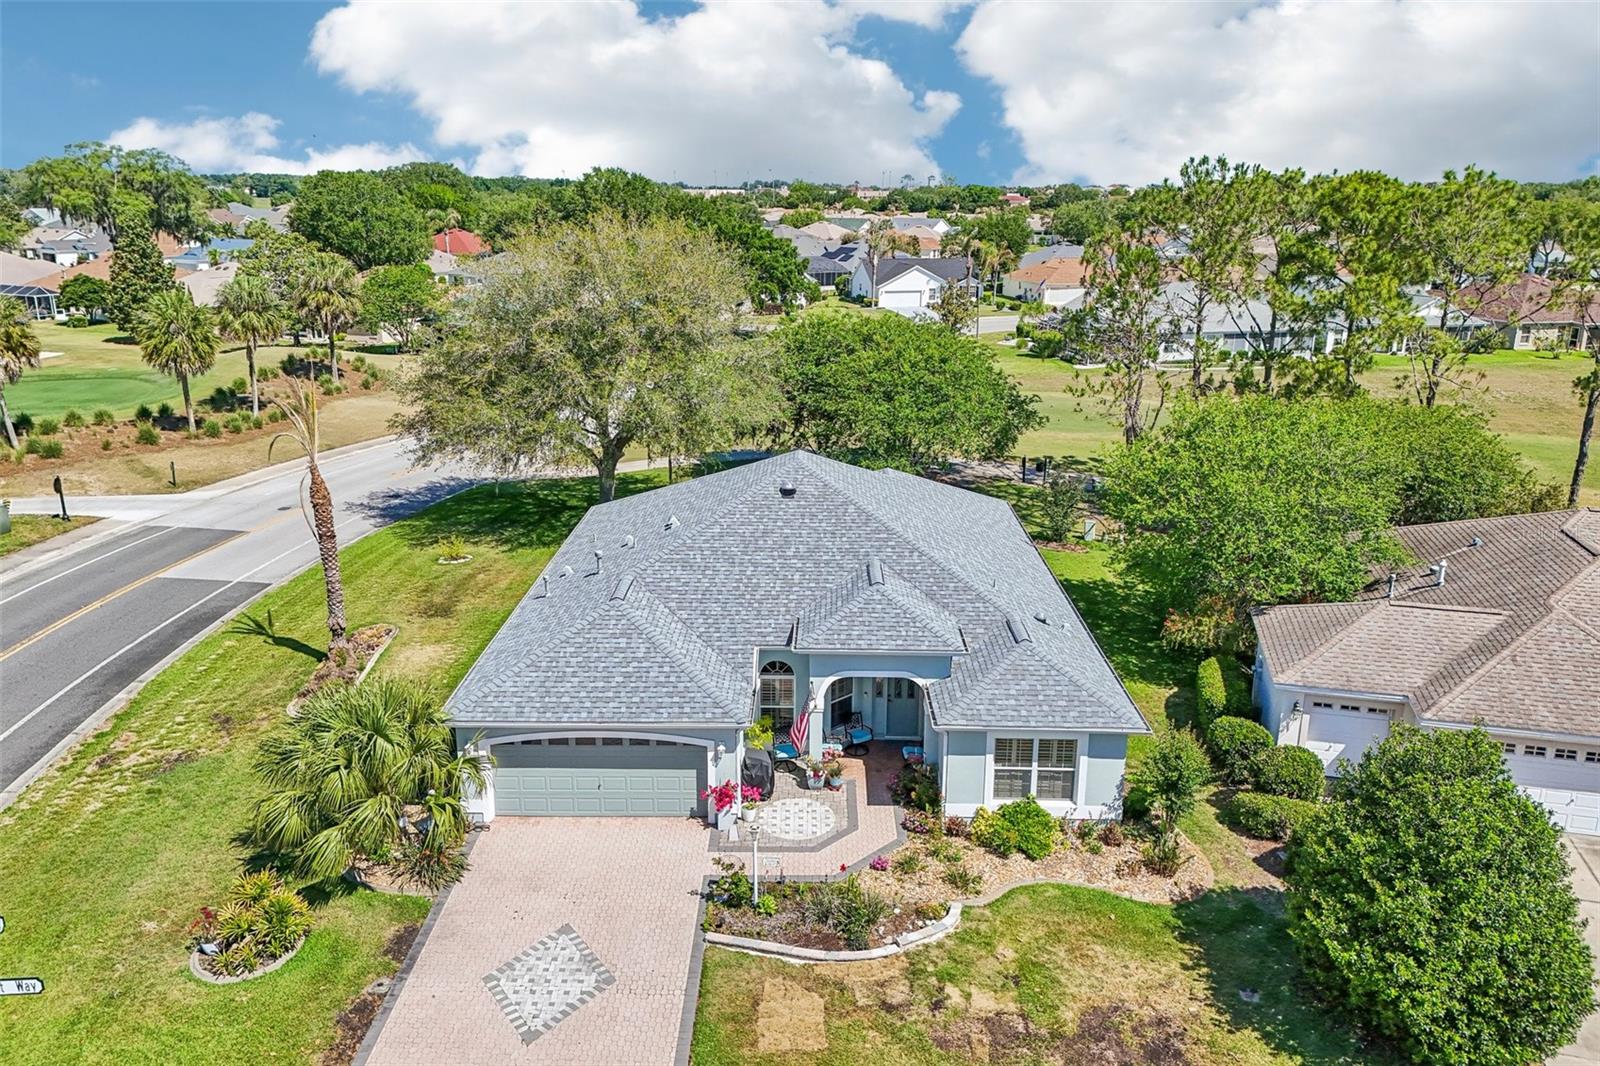
Aerial view of a single-story home with gray roof, mature trees, and paved patio.
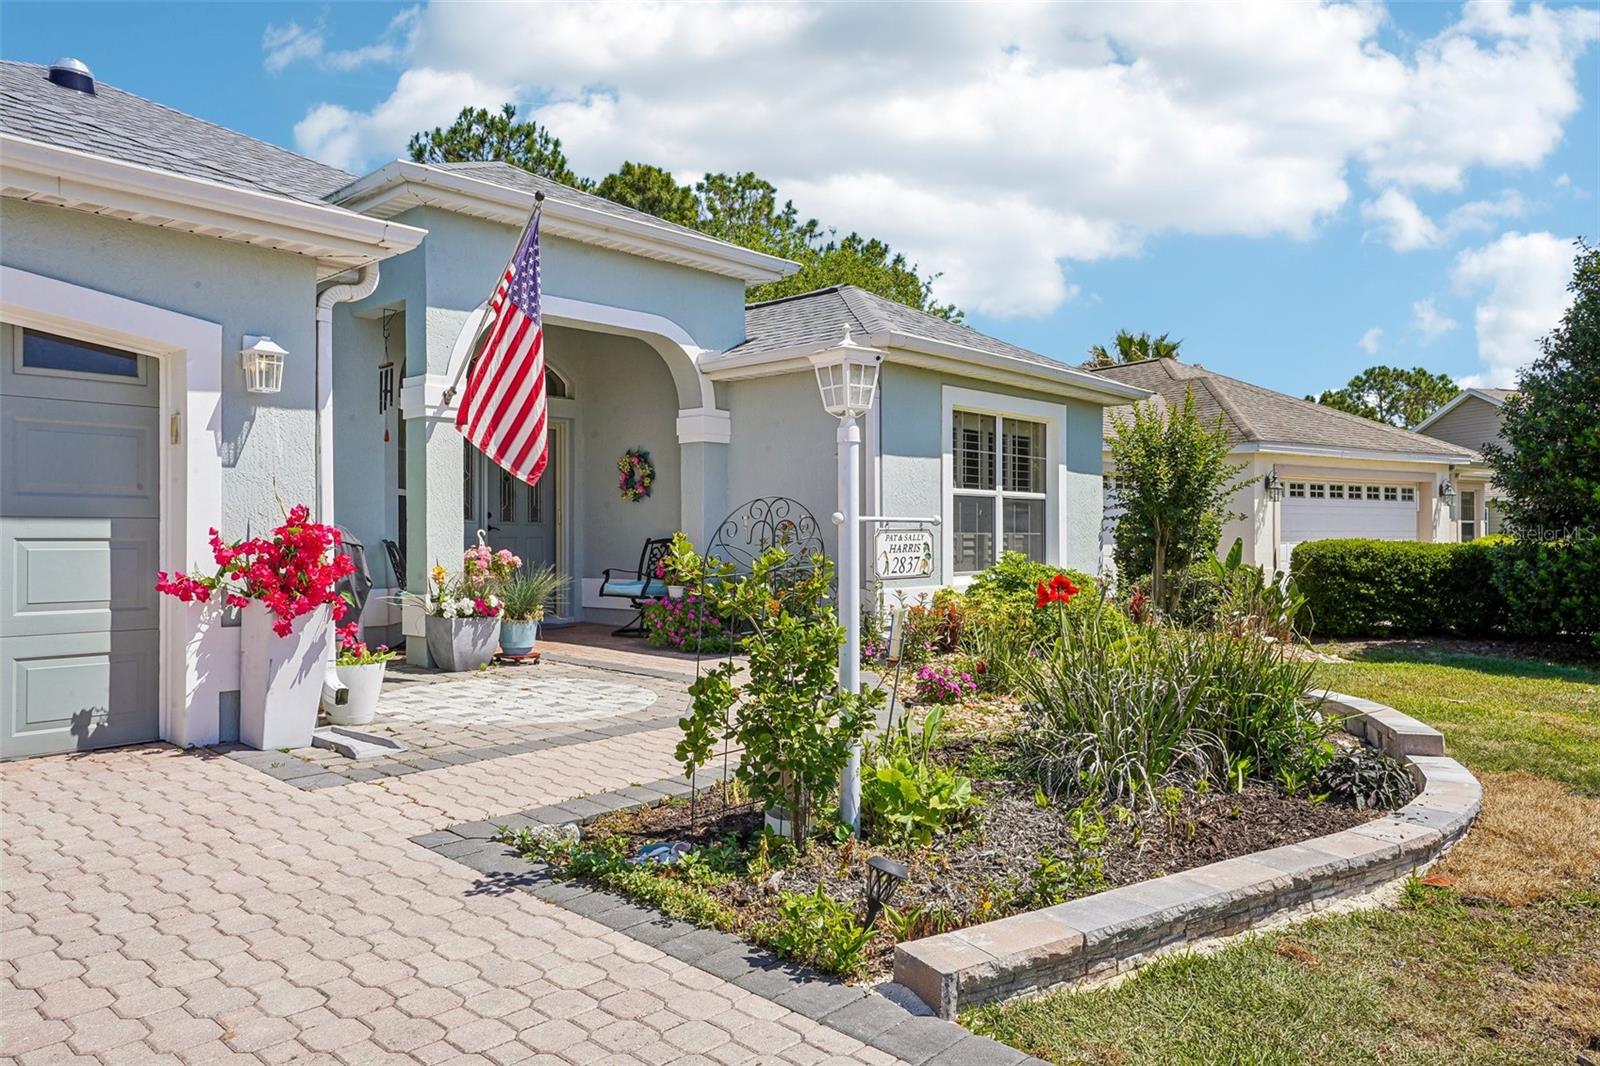
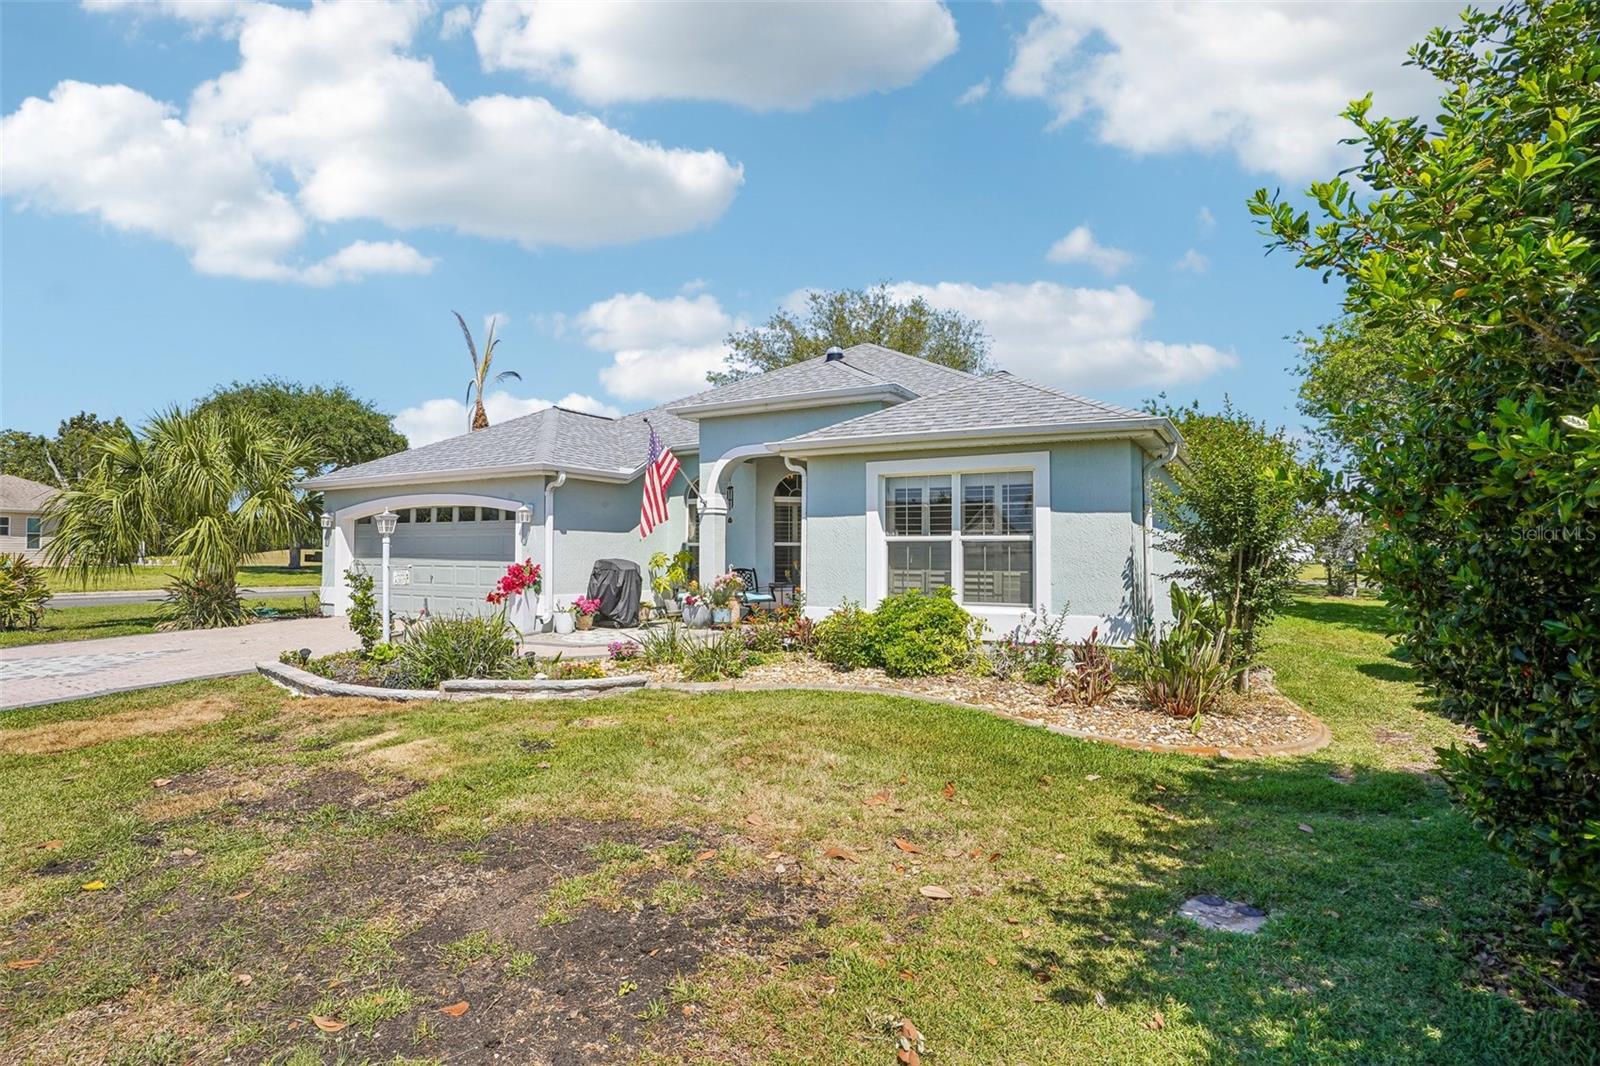
Blue single-story home with a covered entry, American flag, and landscaped curved garden bed.
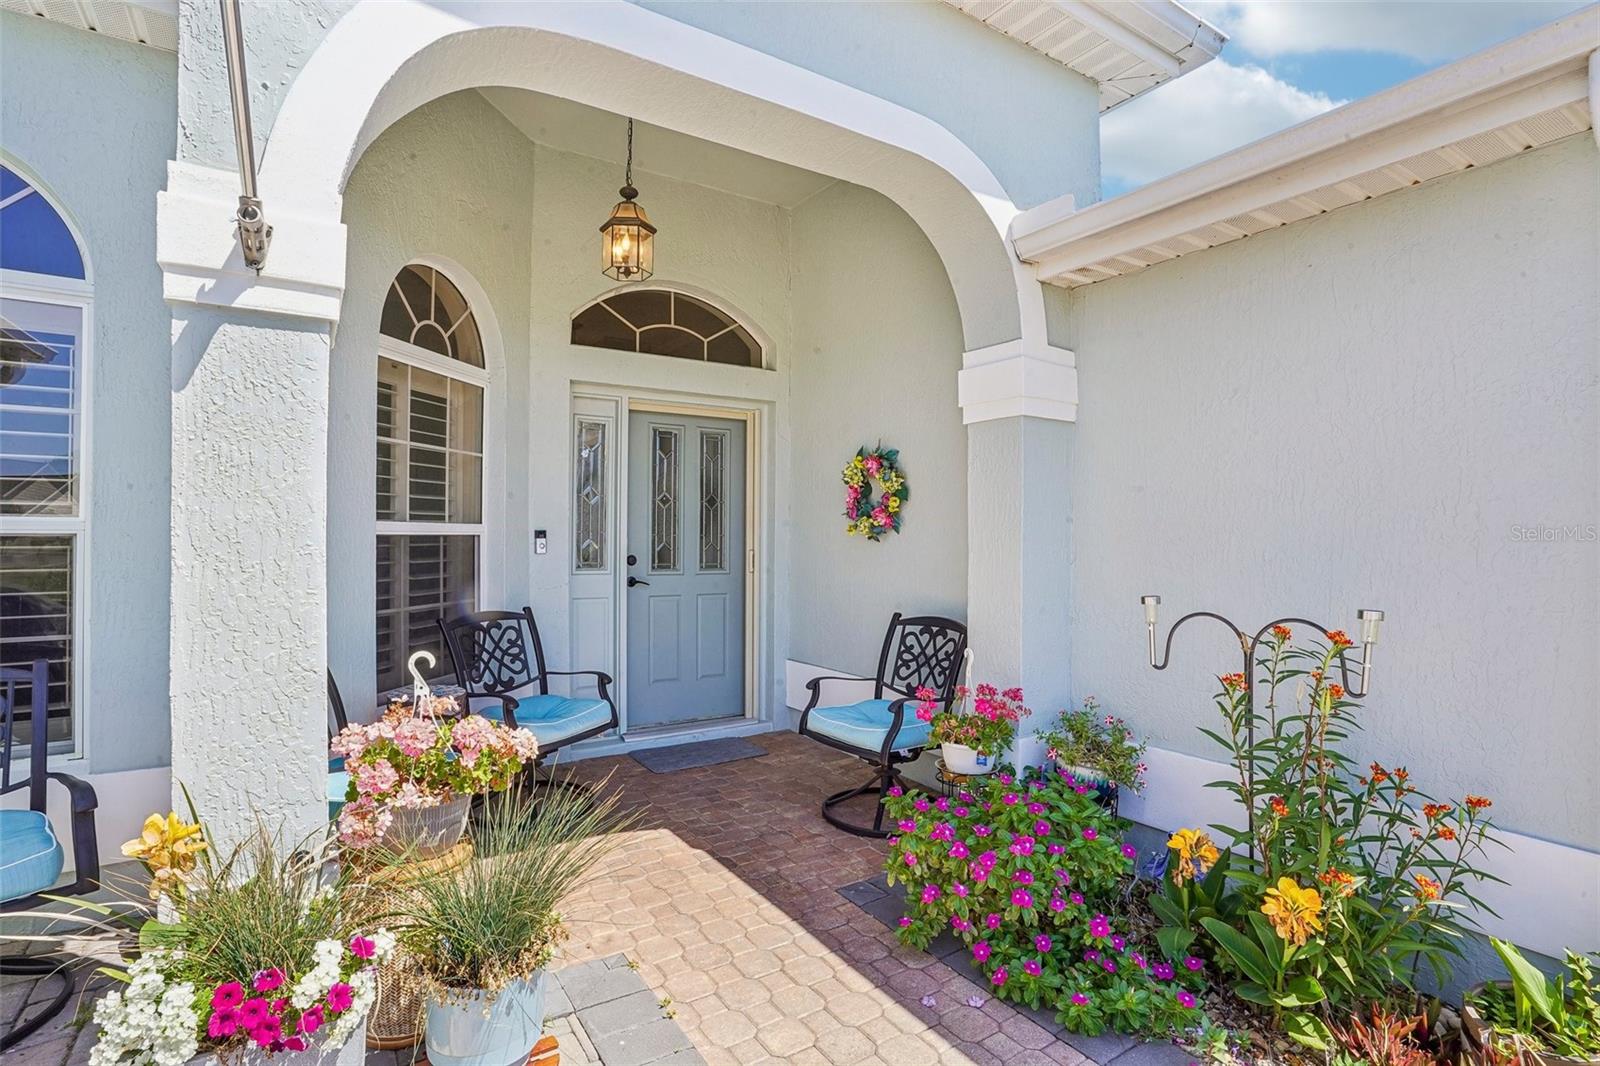
Home entrance beneath a white arched porch, with blue chairs and colorful garden beds.
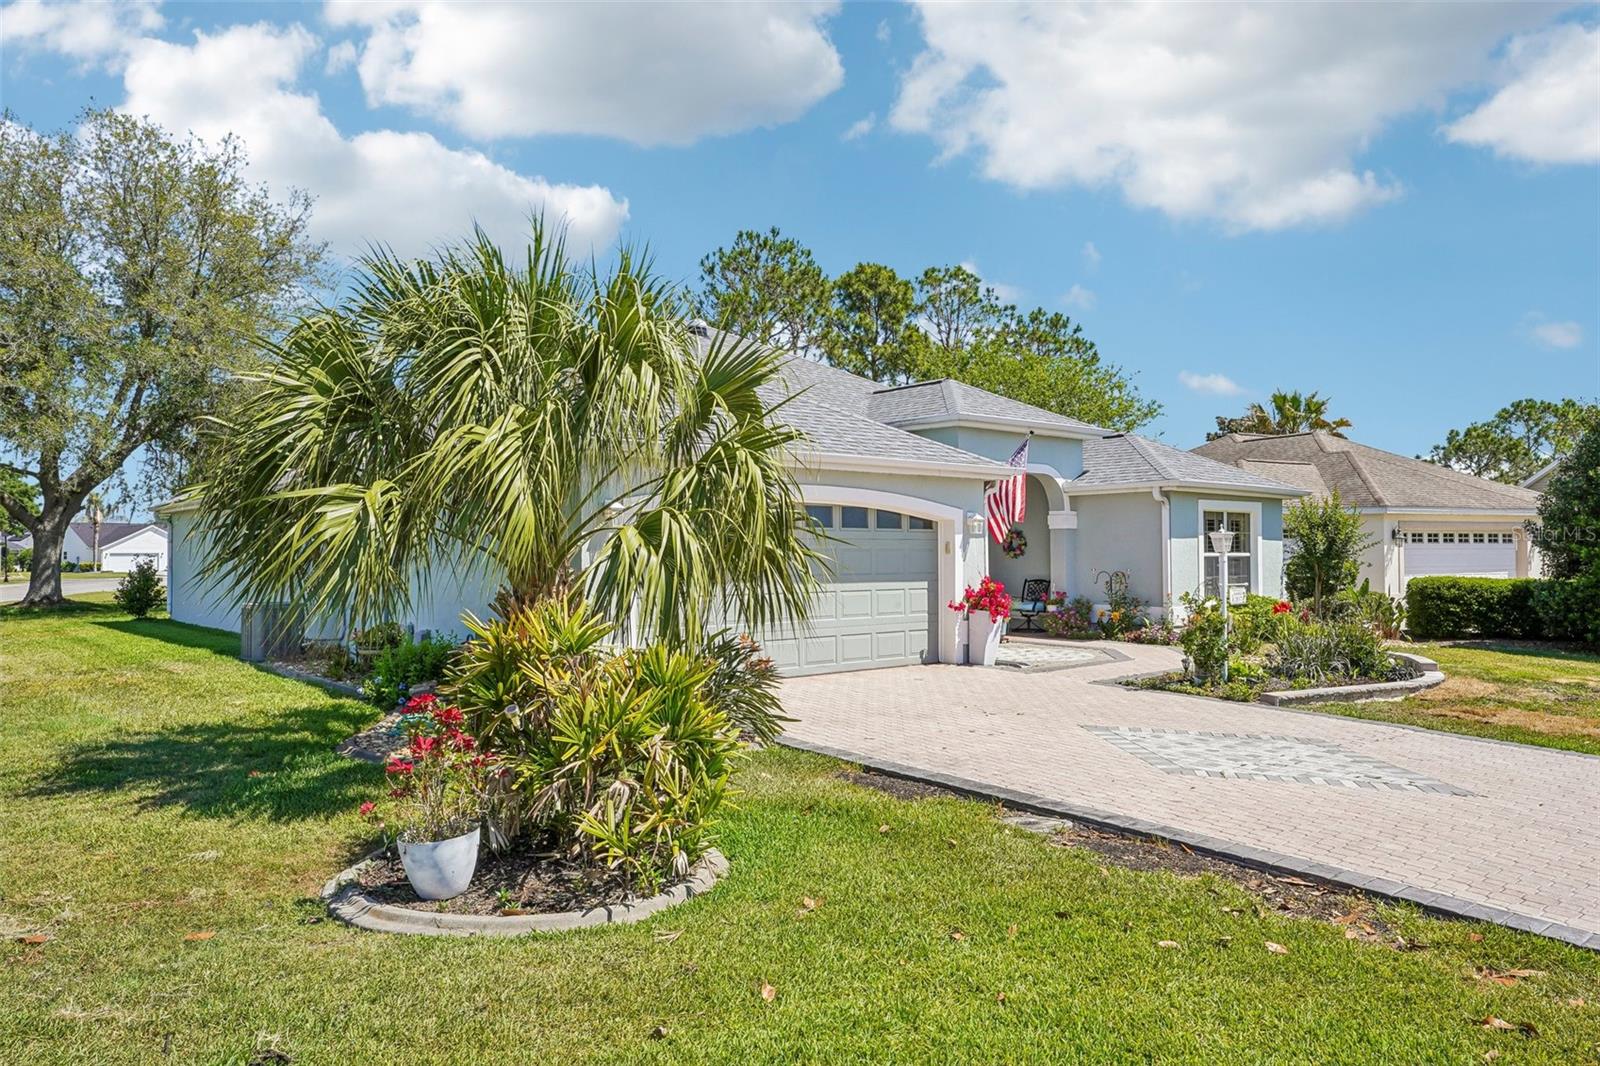
Light blue home with a two-car garage, paver driveway, palm landscaping, and an American flag.
Blue single-story home with an attached garage, arched entry, and landscaped front yard.
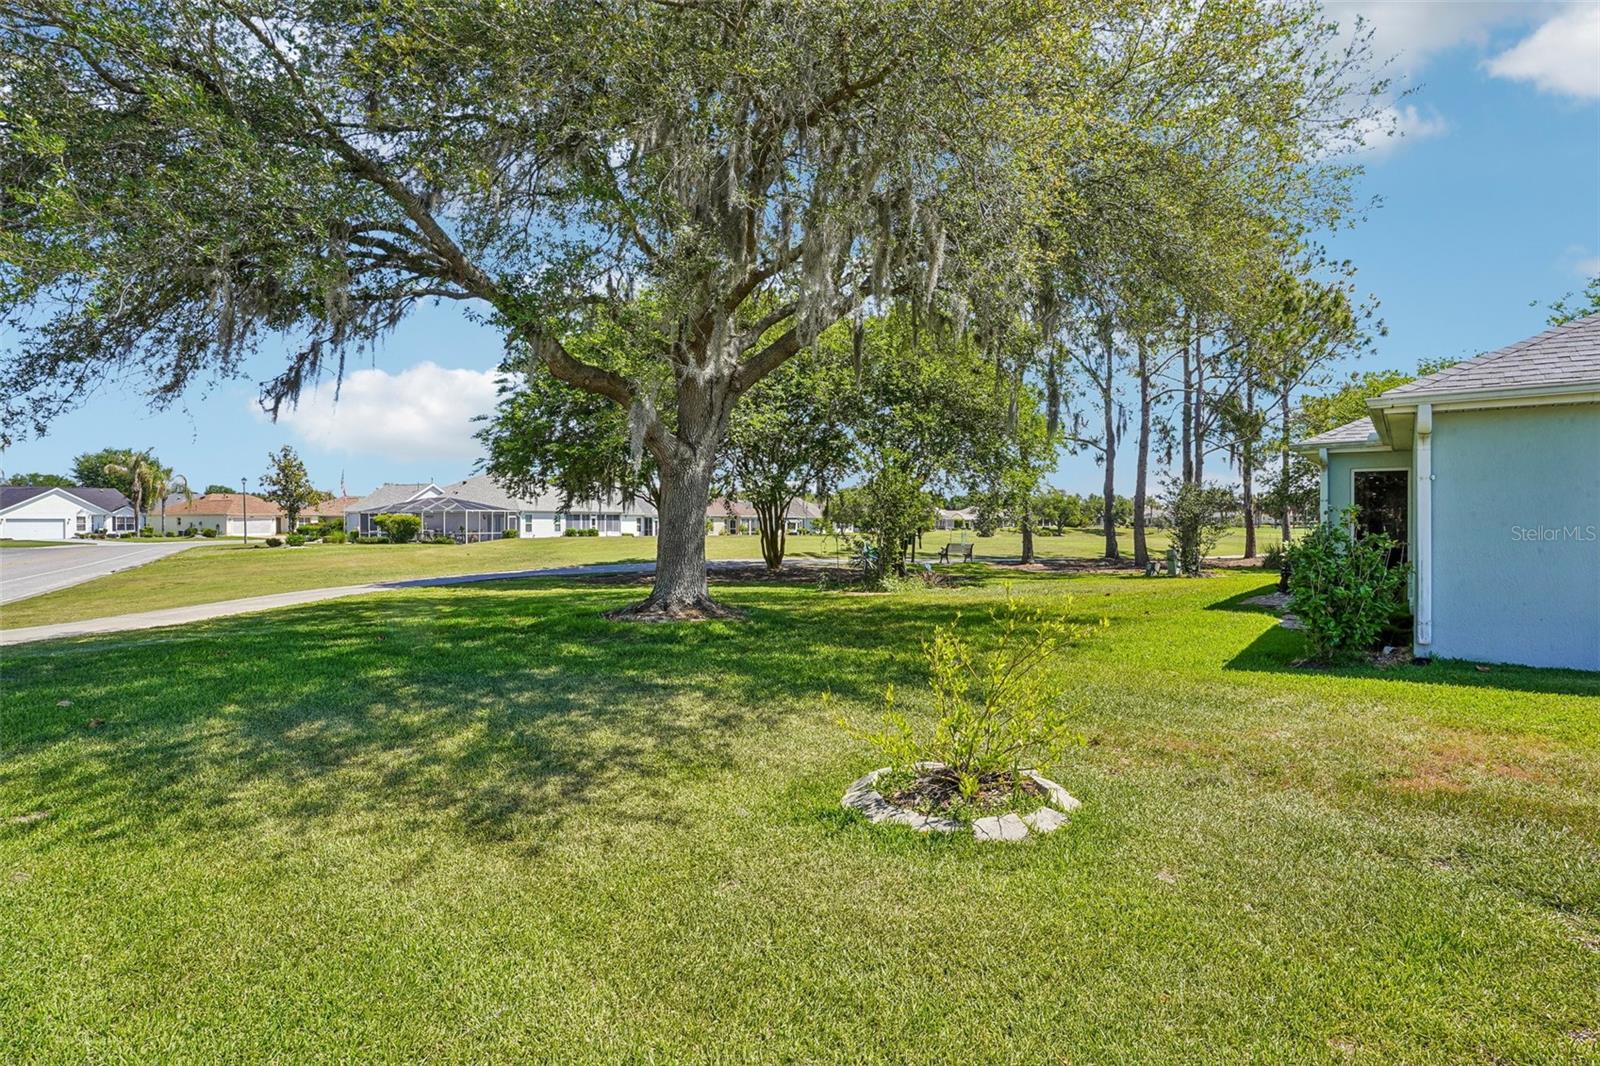
Lawn and mature oak beside a home, with neighboring houses along a quiet street.
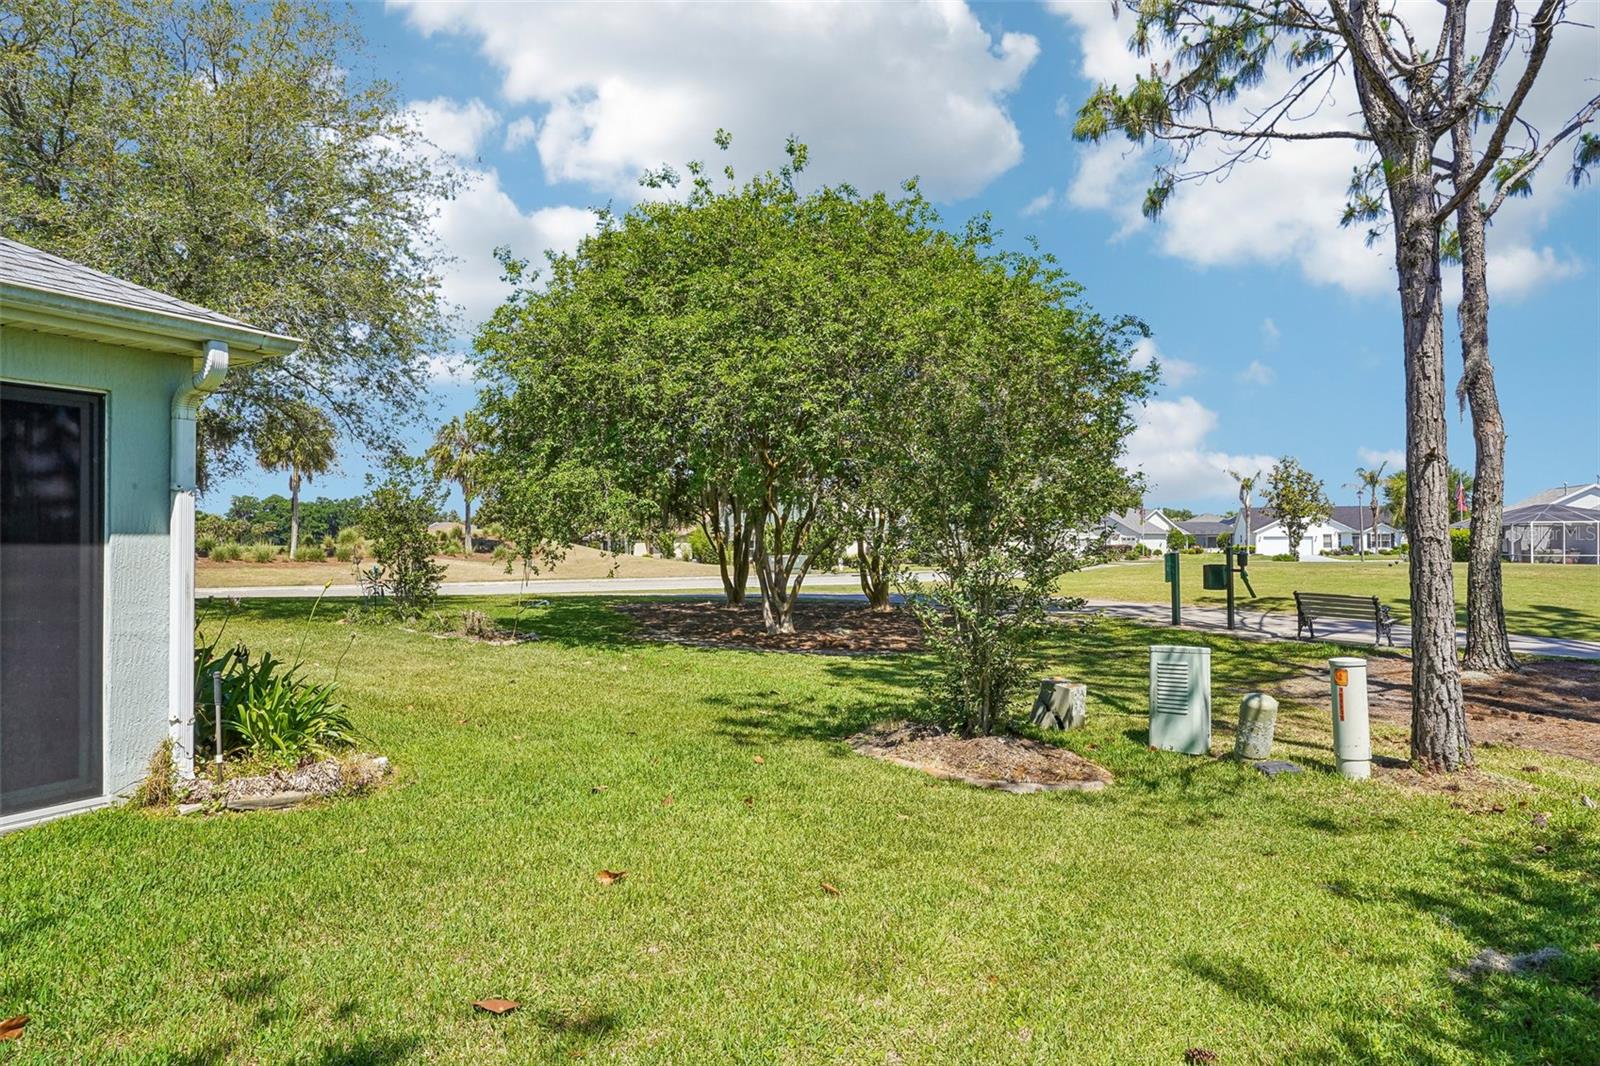
Grassy yard with mature trees beside the home, overlooking a neighborhood green space.
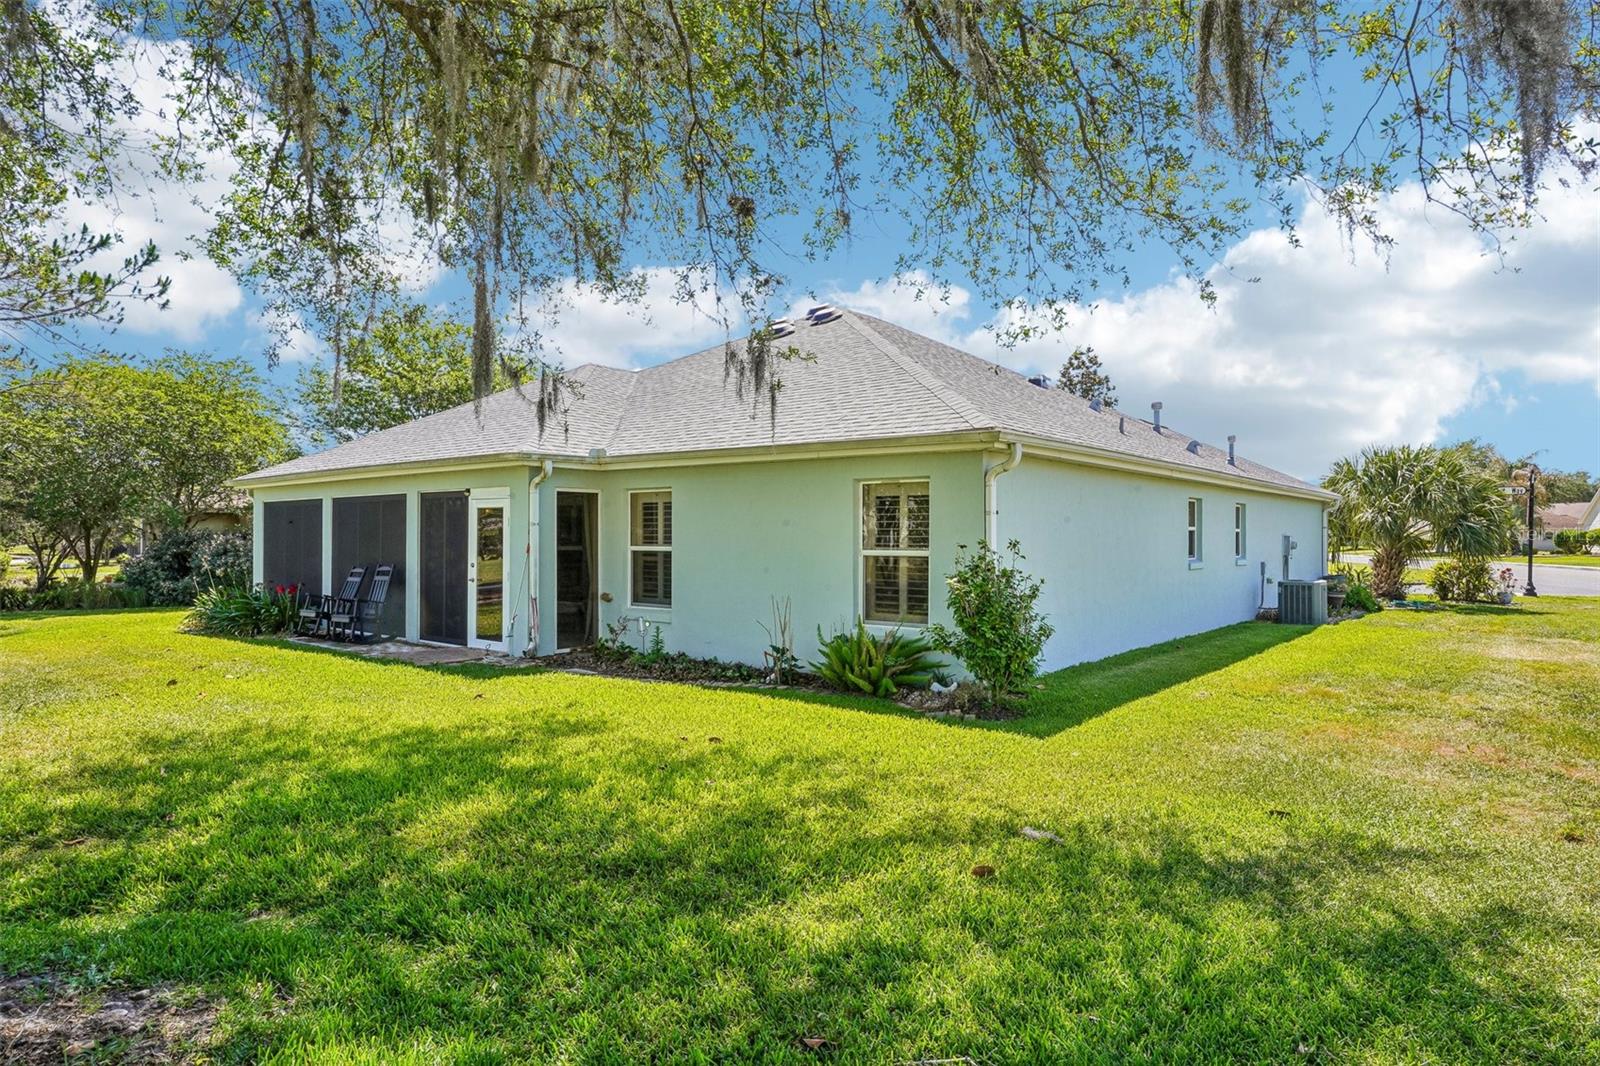
Rear exterior of a pale green home with screened lanai and broad lawn beneath oak trees.
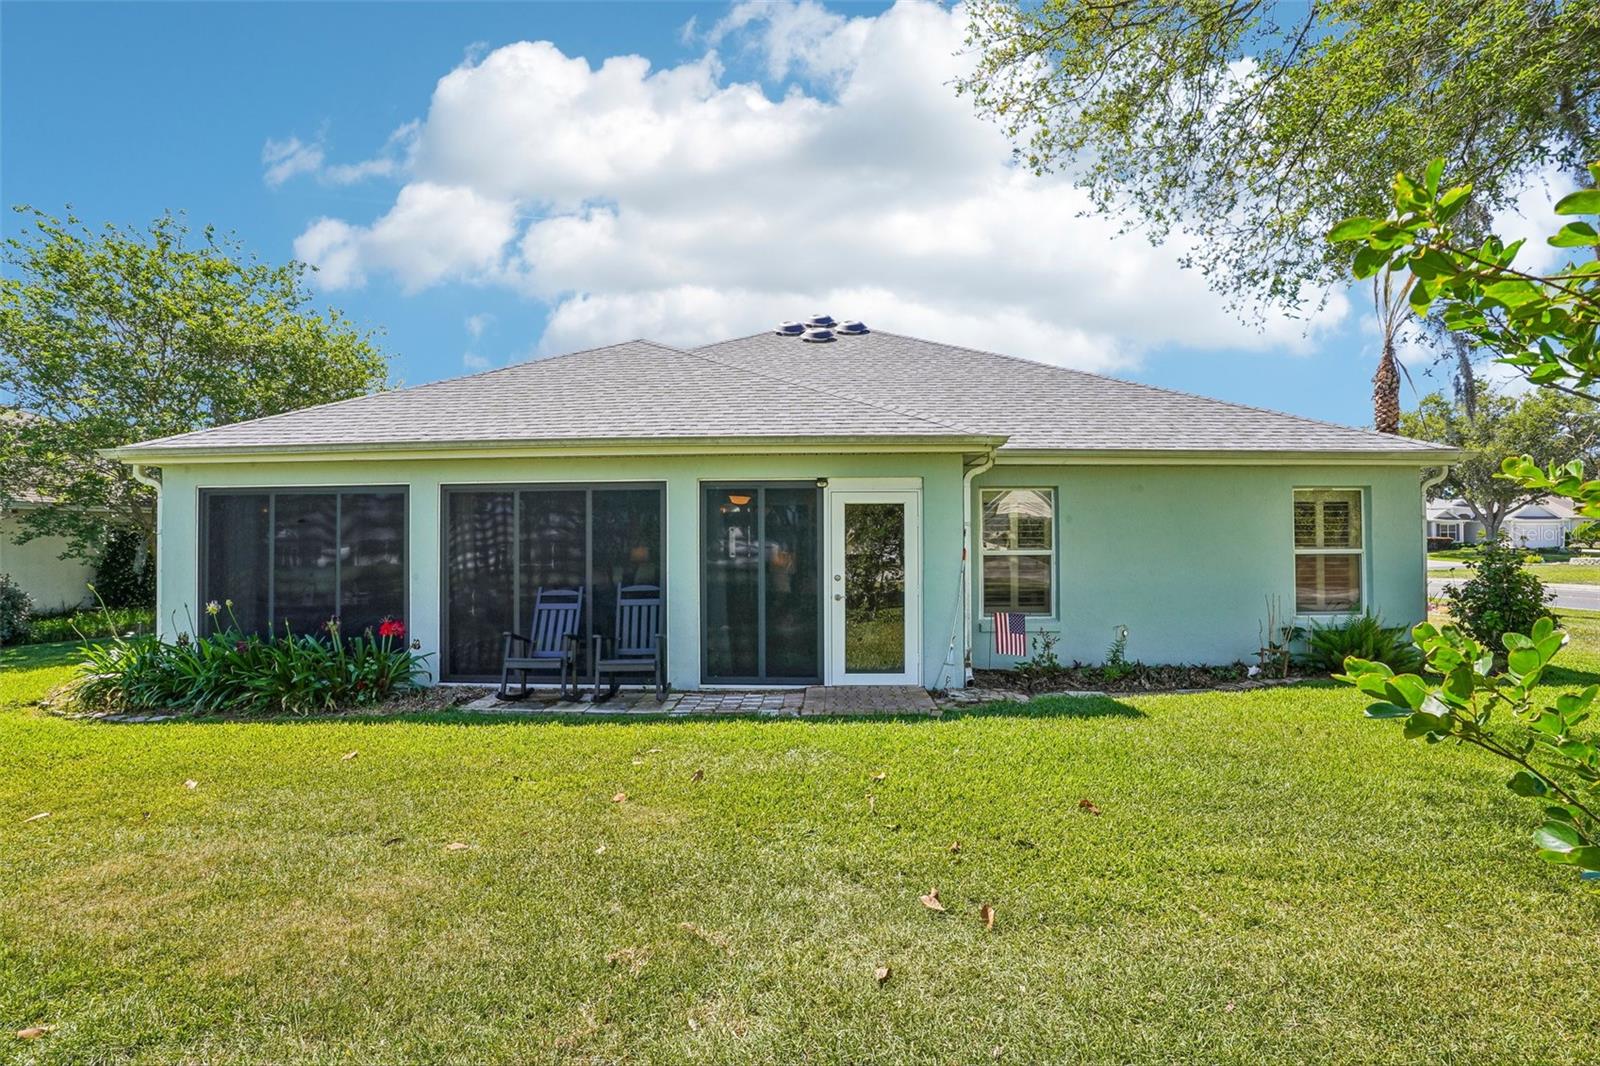
Rear of a light-green home with sliding glass doors, patio chairs, and a broad lawn.
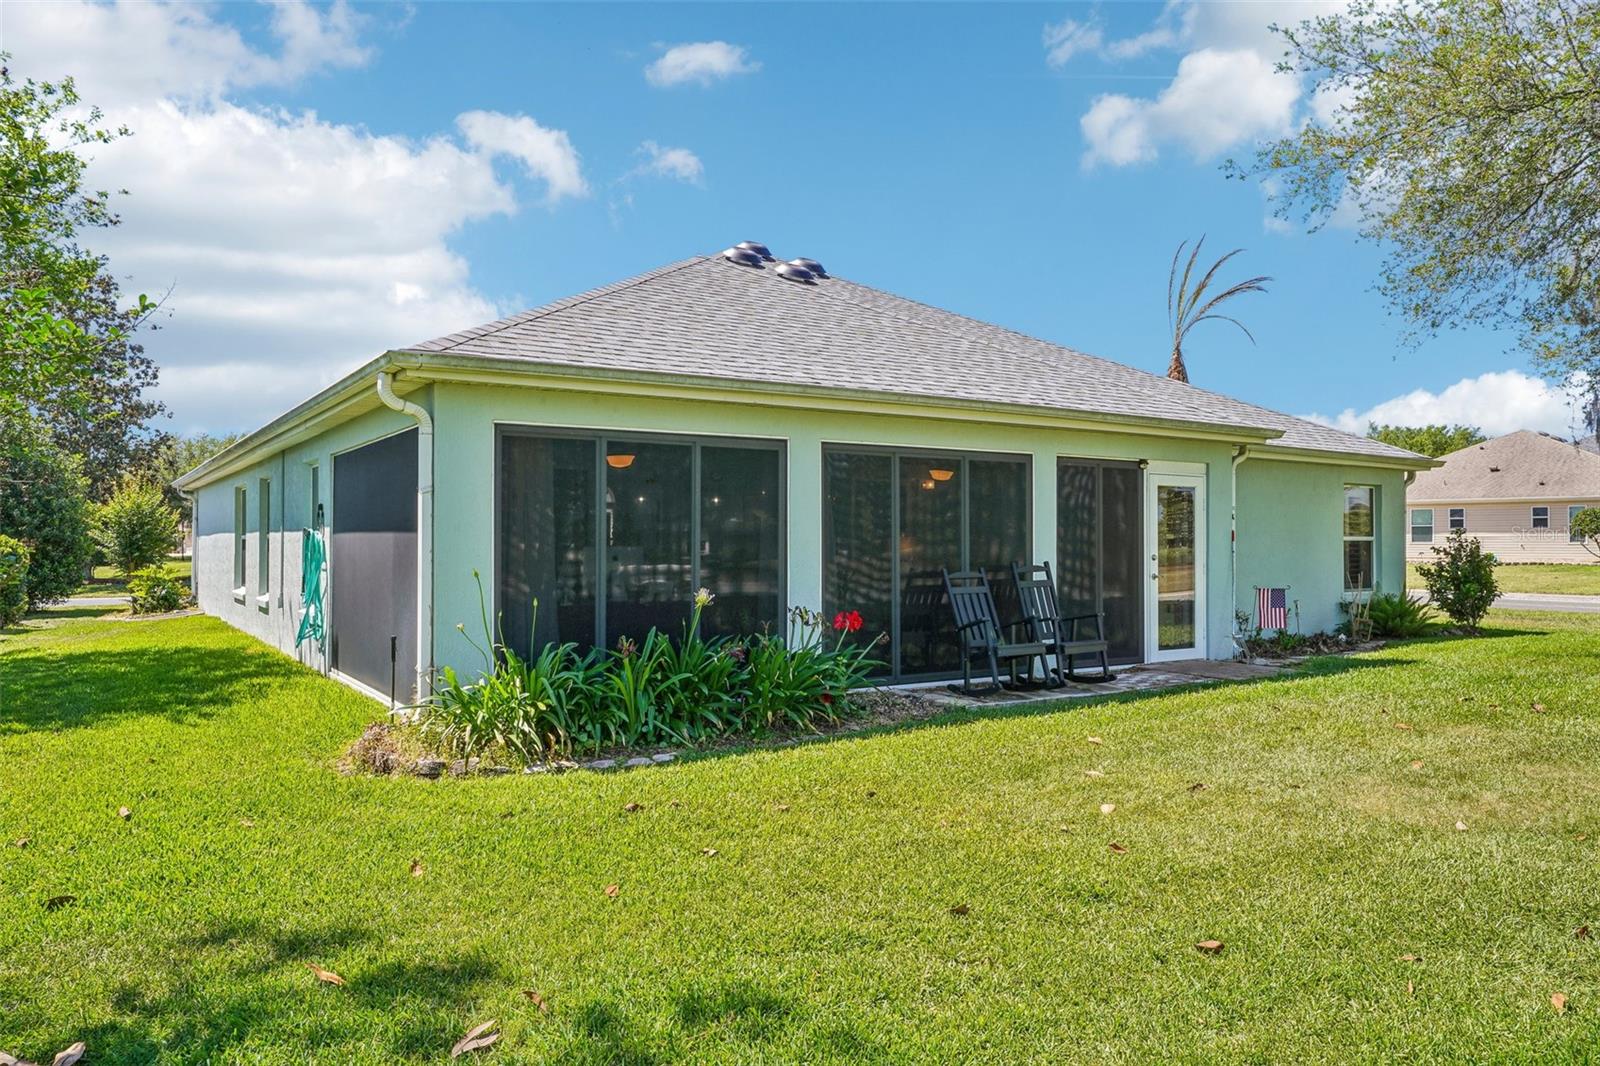
Rear exterior of a mint-green home with a screened patio, sliding glass doors, and lawn chairs.
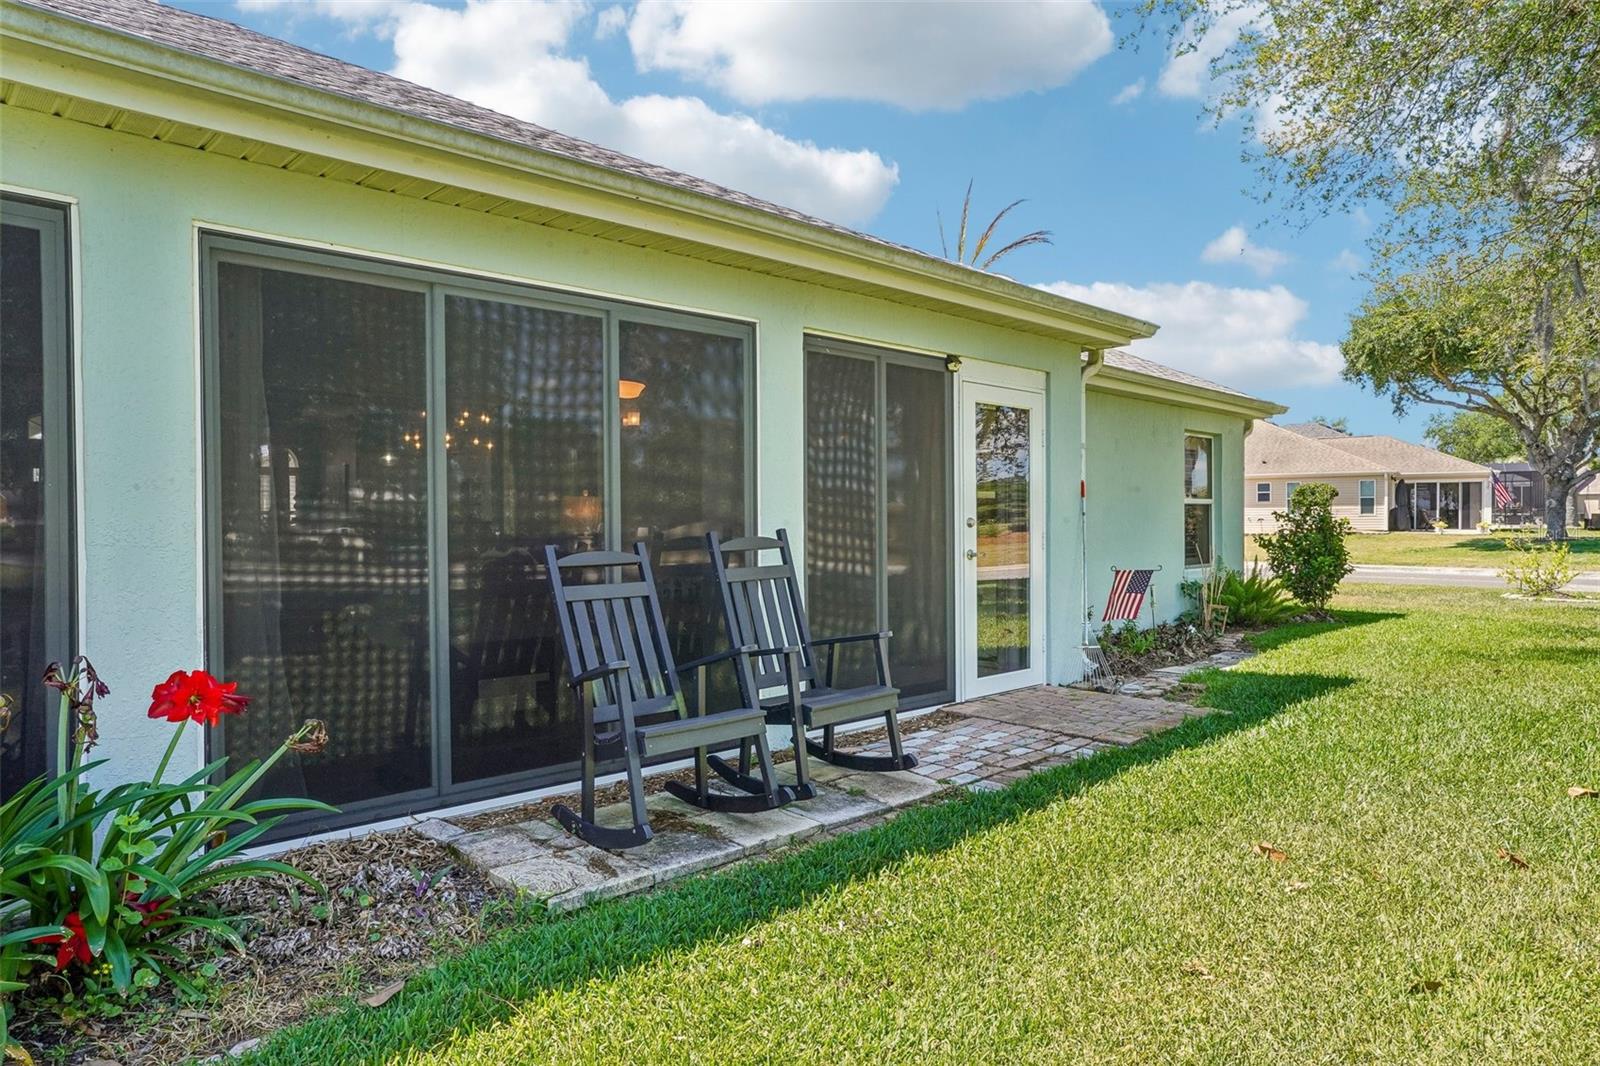
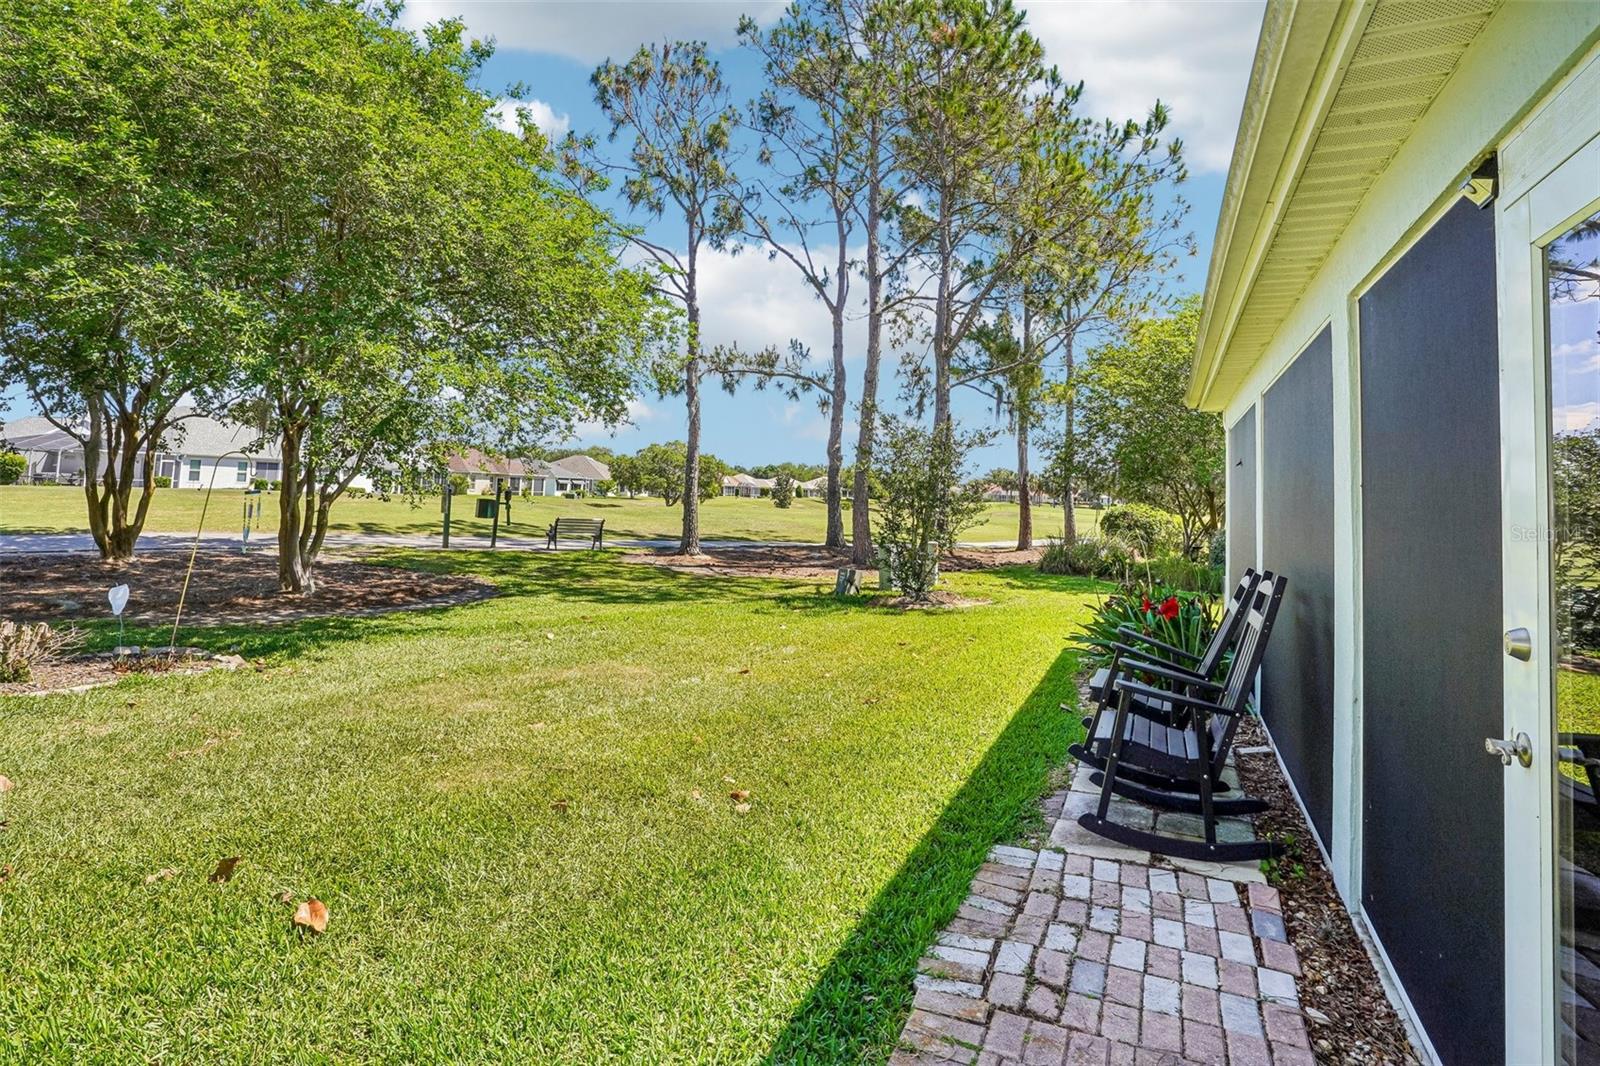
Rear of a pale green home with sliding glass doors, a brick patio, and rocking chairs.
Backyard lawn beside a home, with a brick path, patio chairs, trees, and open green space beyond.
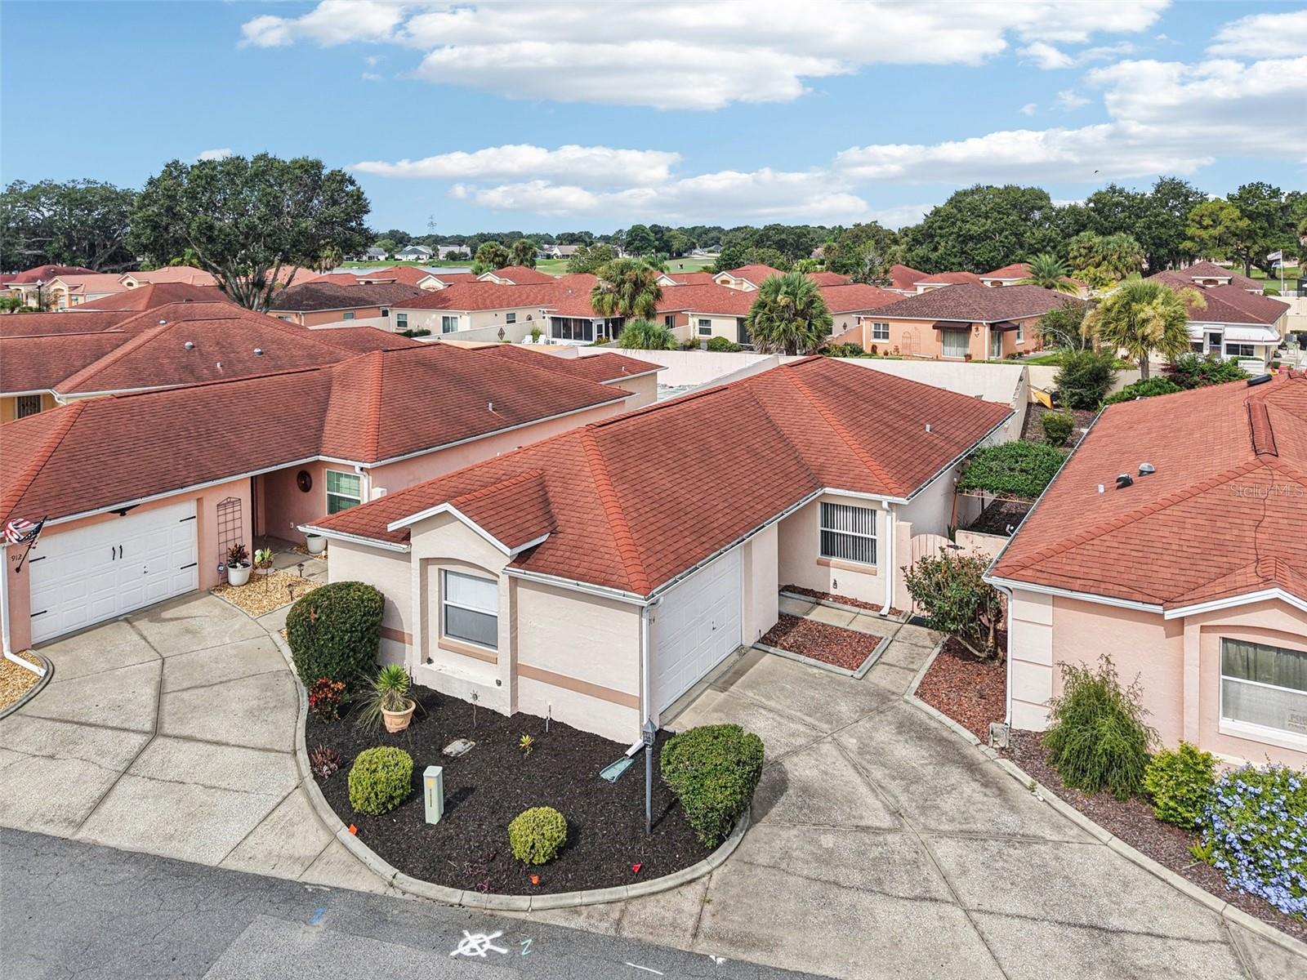
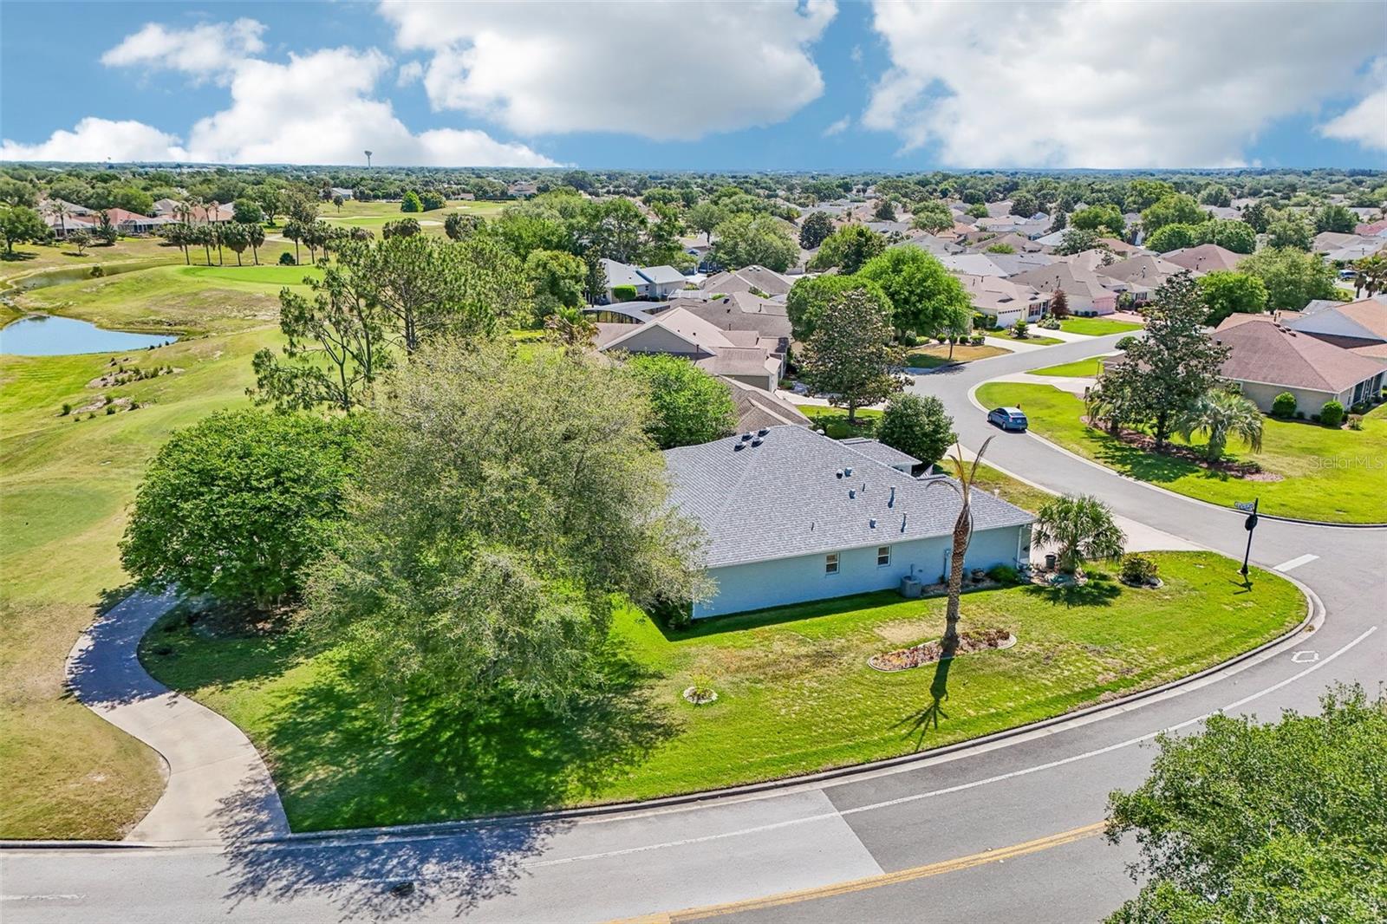
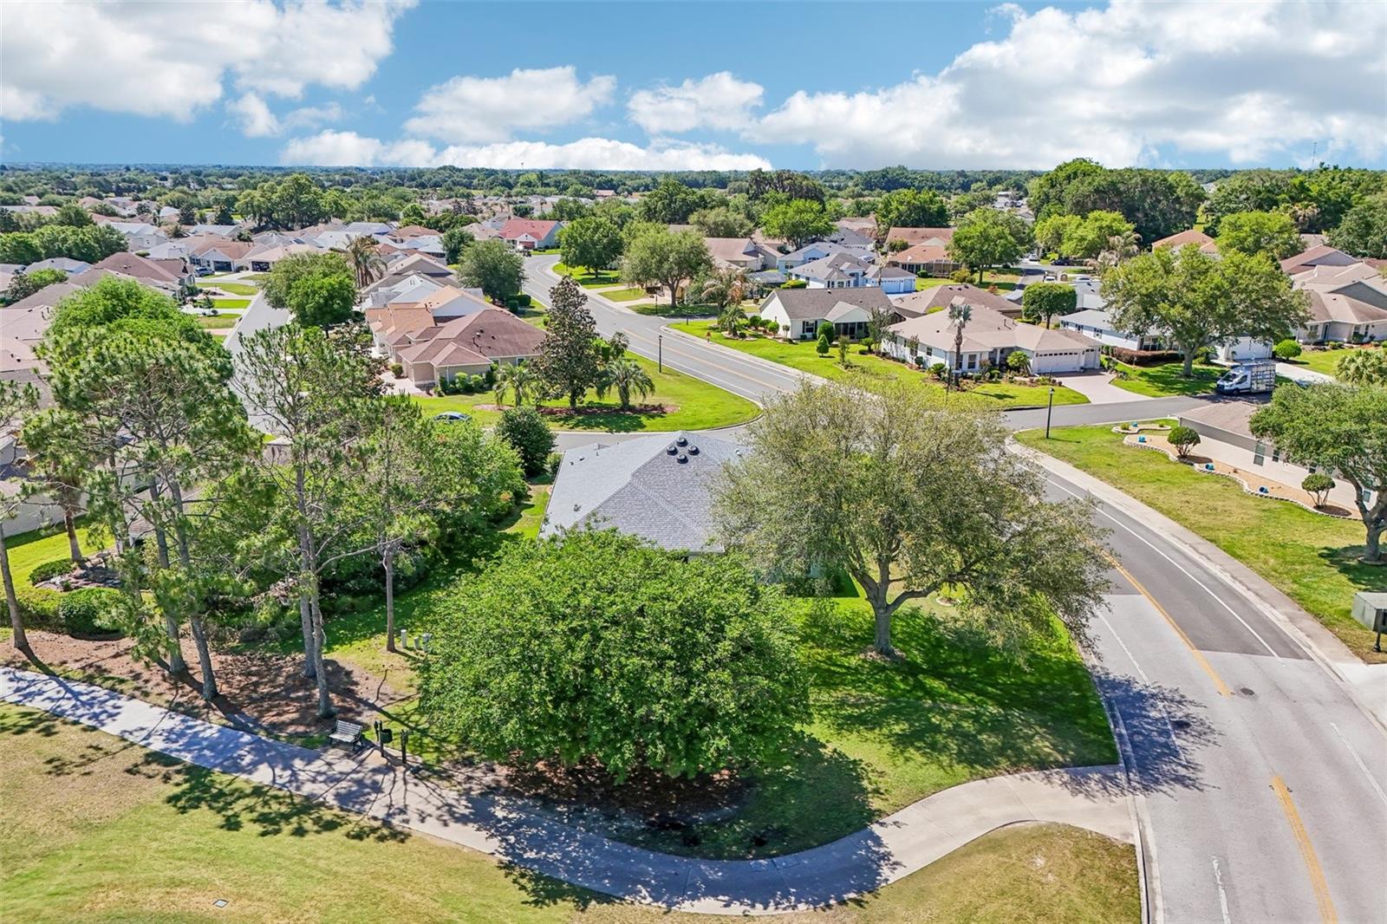
Aerial view of a single-story home on a landscaped corner lot beside a golf course.
Blue single-story home with a paver driveway, two-car garage, and covered entry.
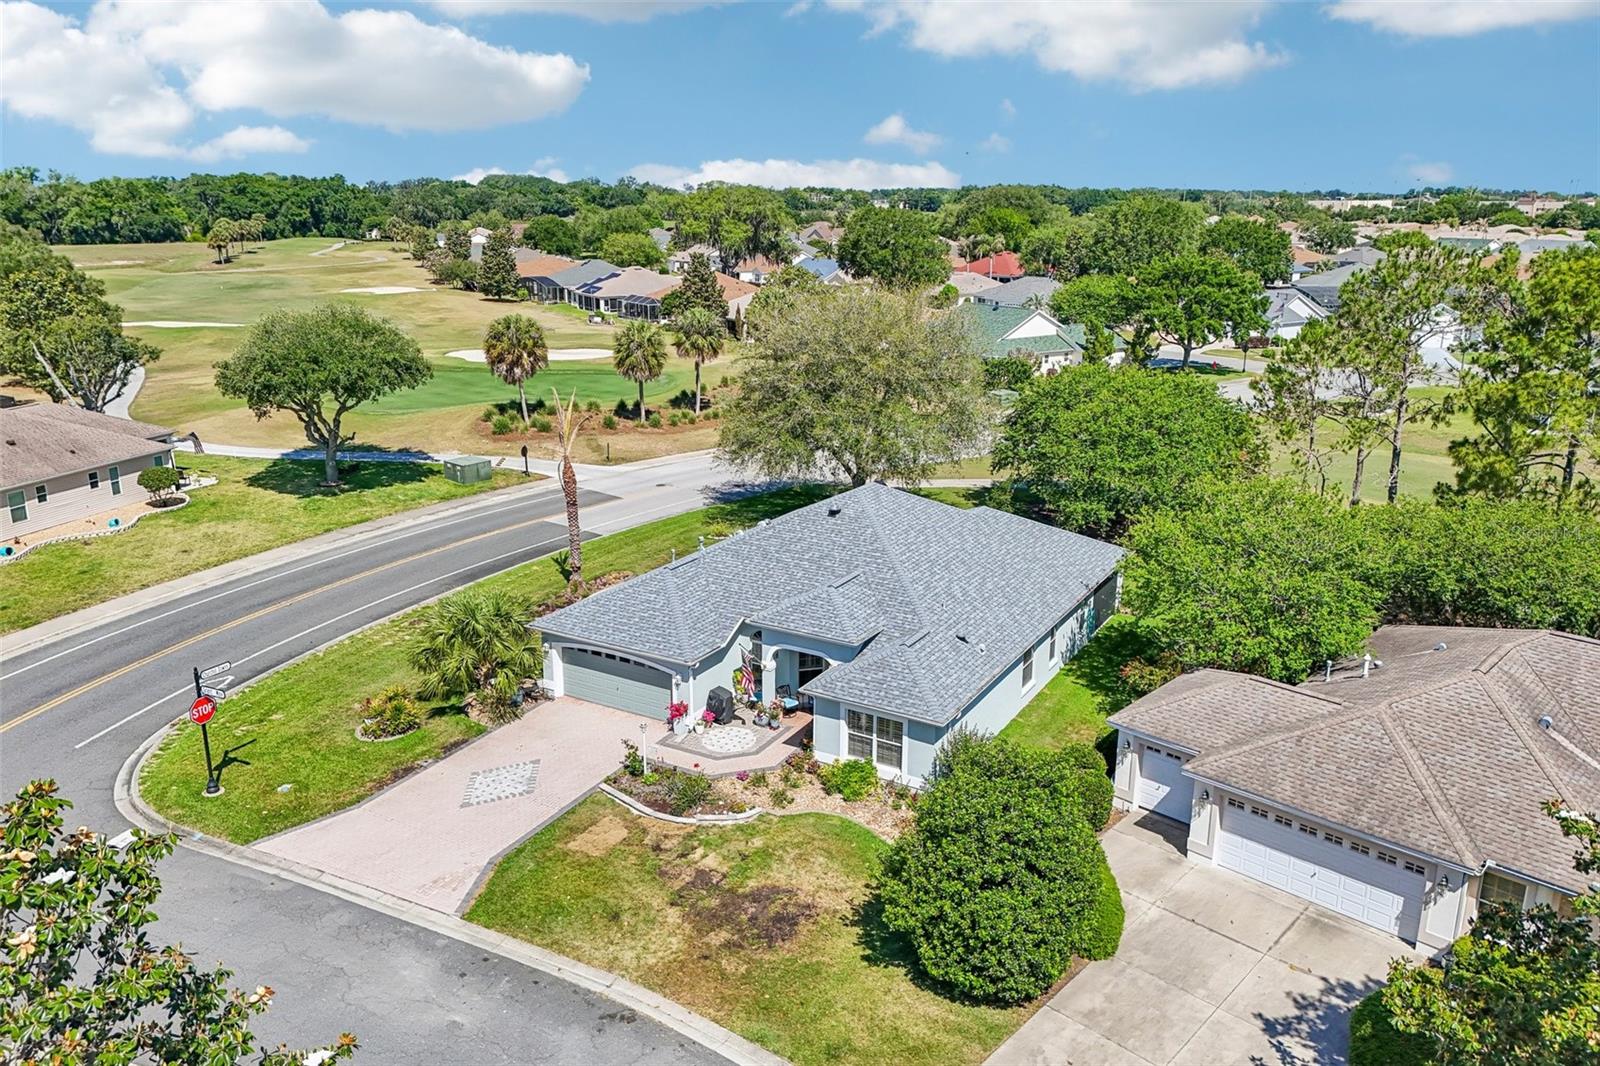
Aerial view of a single-story home beside a golf course, showing its corner lot and driveway.
Aerial view of a home on a curved corner lot beside a green and pond.
Aerial view of a tree-lined residential neighborhood with curving streets and detached homes.
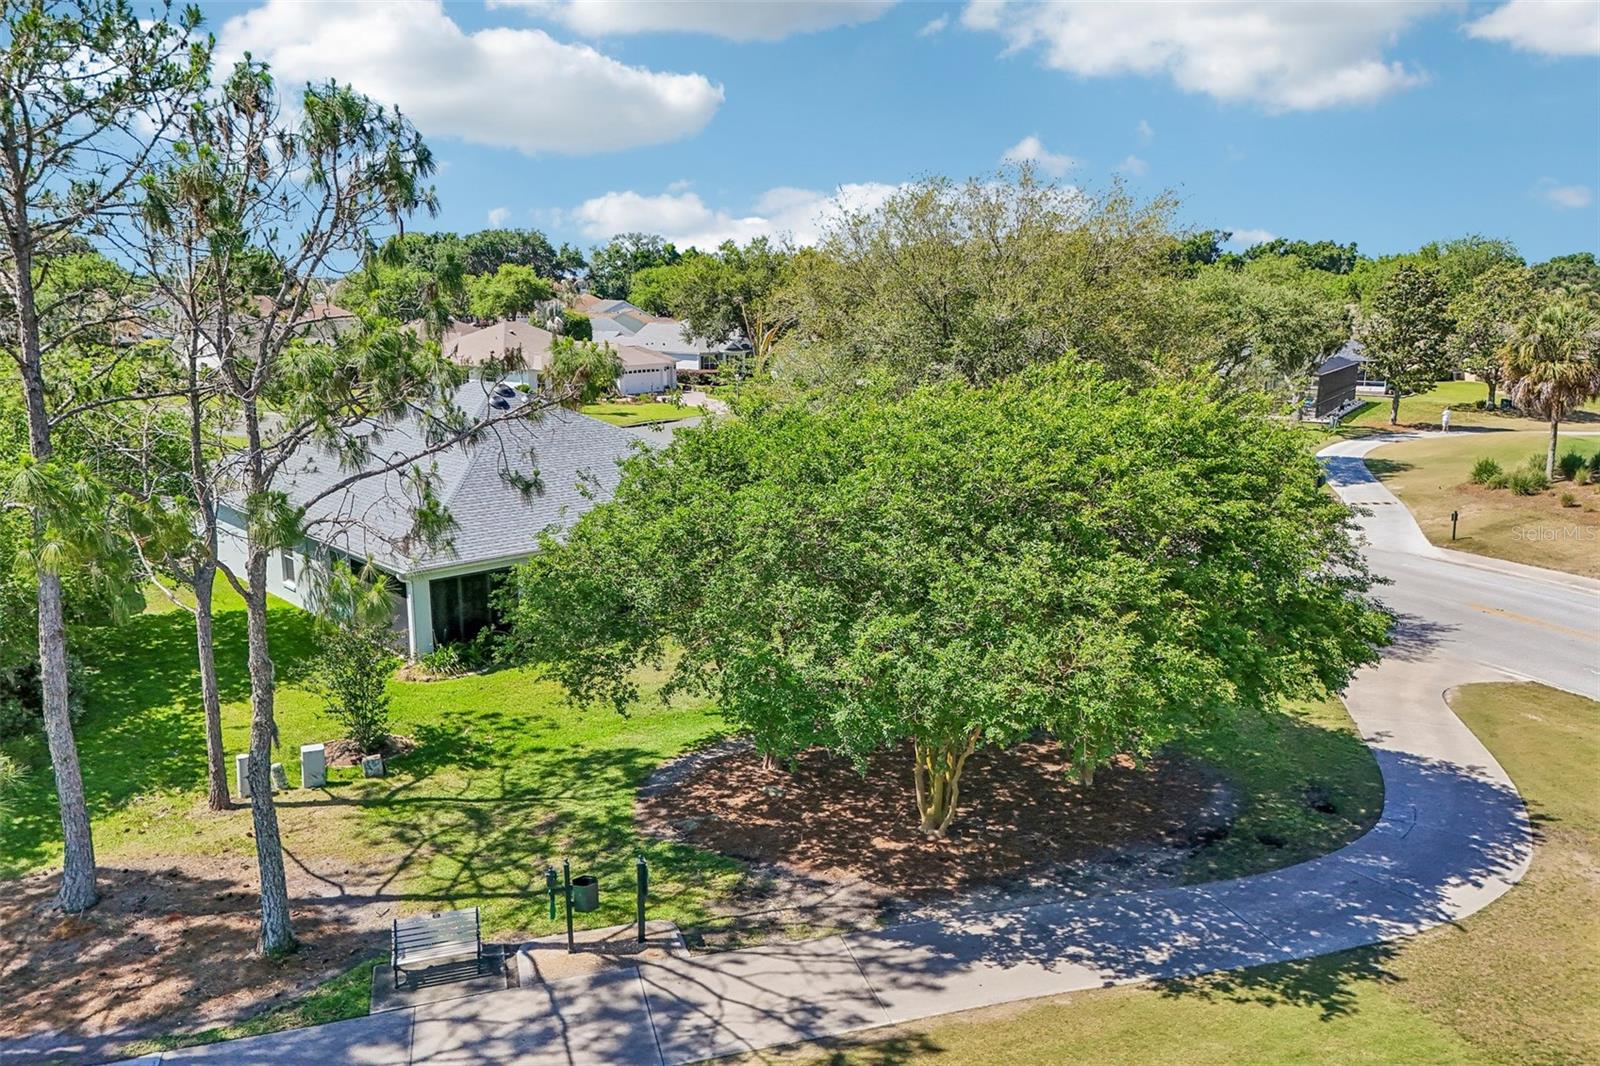
Aerial view of a home beside a curving path, mature trees, and a landscaped neighborhood.
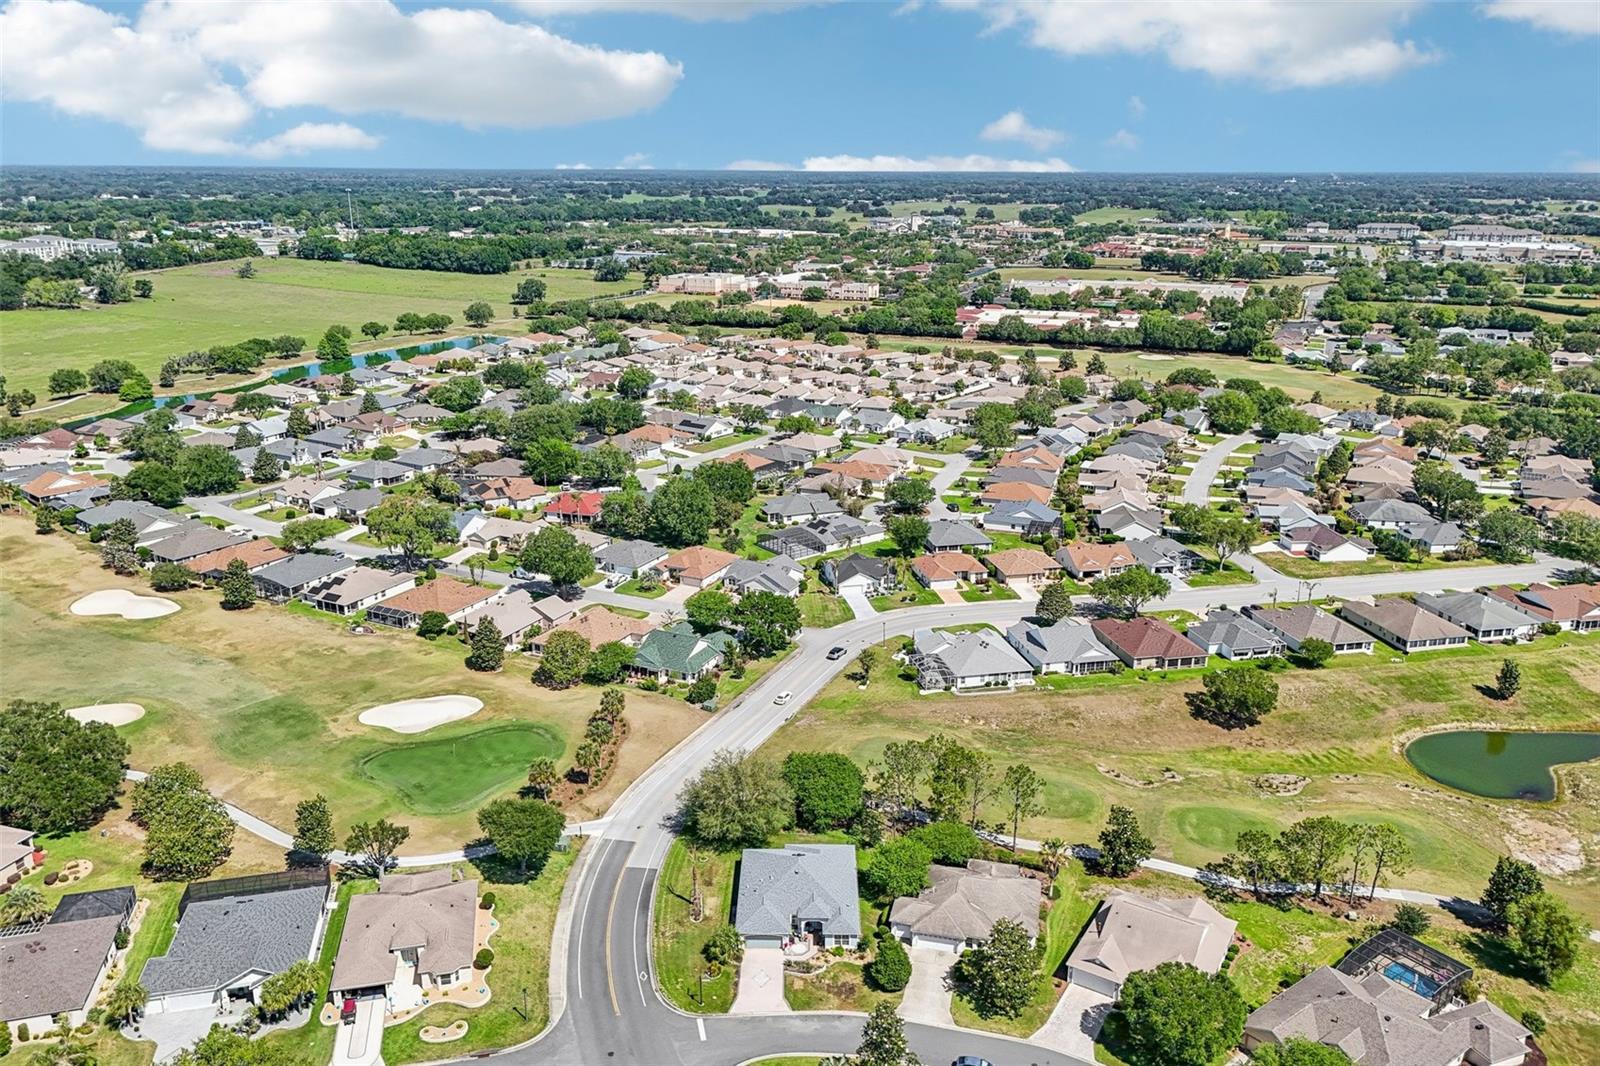
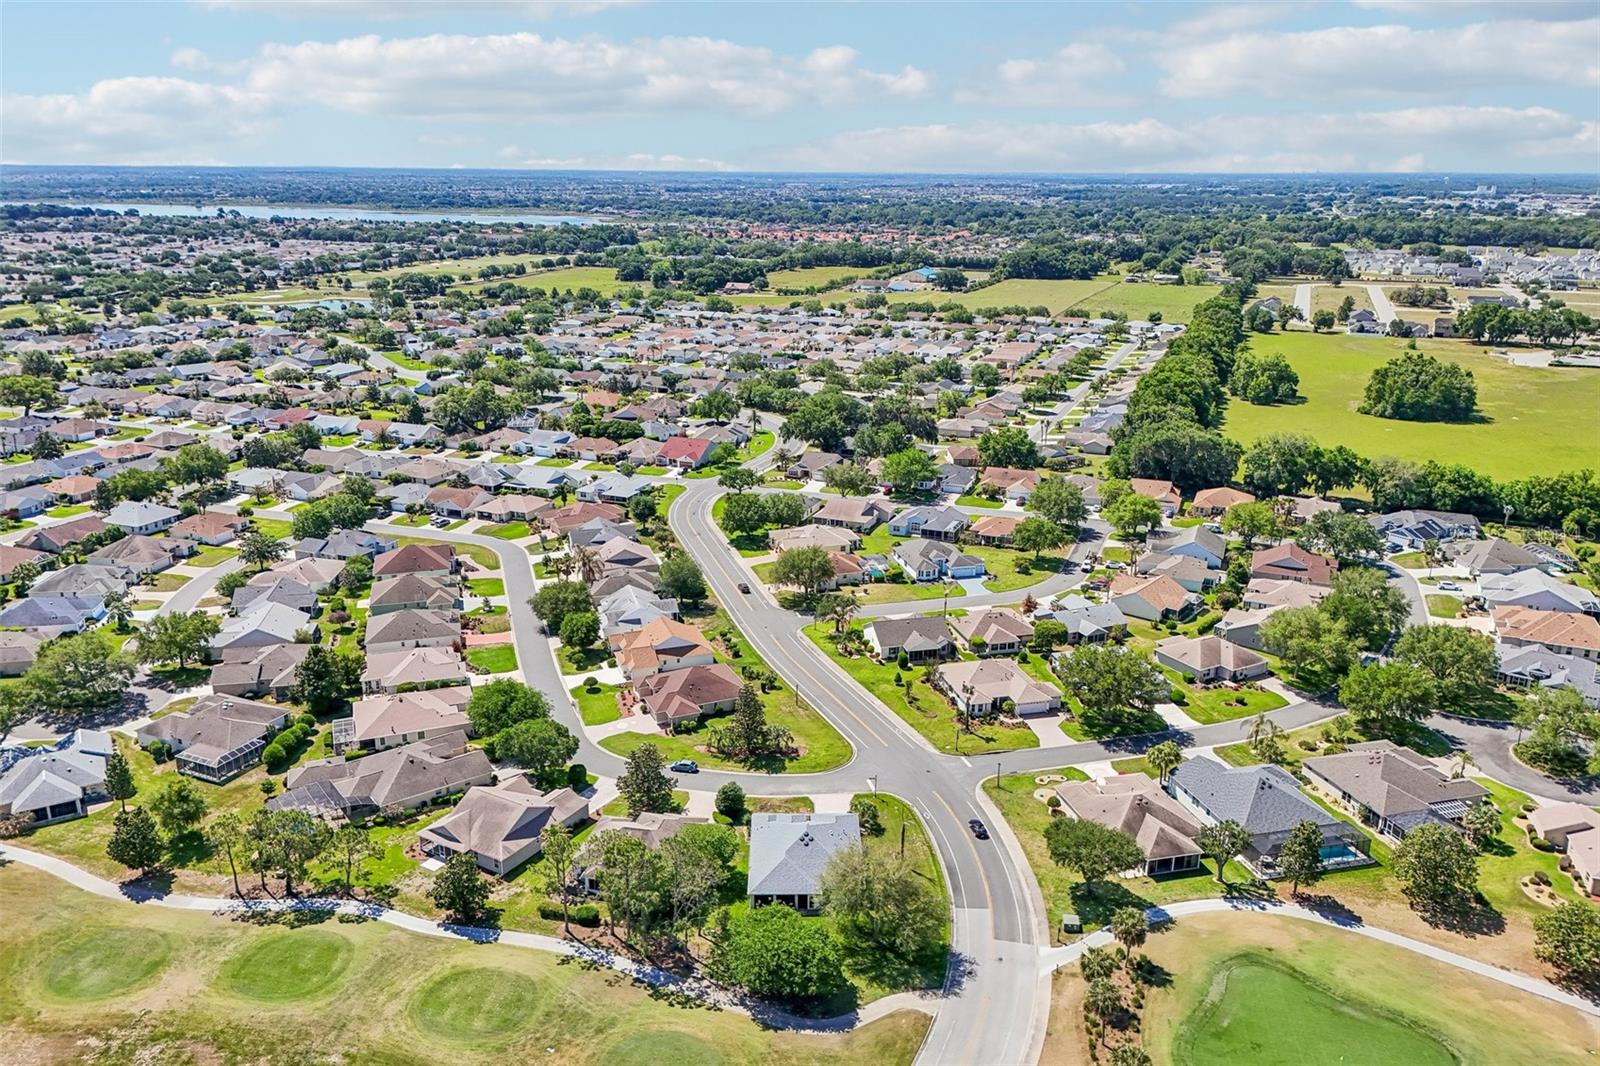
Aerial view of homes beside a golf course, with a curving road and putting greens.
Aerial view of homes bordering a golf course, with the featured property marked.
Aerial view of homes beside a golf course and landscaped fairways.
Aerial view of homes beside golf greens, ponds, and winding neighborhood streets.
Aerial view of a residential neighborhood beside a golf course with several ponds.
Aerial view of homes along curving streets beside expansive green space.
VIEW PHOTOS
Courtesy of COLDWELL BANKER VANGUARD LIFESTYLE REALTY, Patrick Shores  Listing Contact: 800-948-0938 
$552,000

2837 GRANT WAY

3 Beds 2 Baths 1,923 Sq.Ft. 9,301 Sq.Ft.

Description

NO BOND, GOLF COURSE VIEWS, BRAND-NEW FLOORING, and a 2025 ROOF! This beautifully maintained 3-bedroom, 2-bath BLOCK & STUCCO Gardenia model is perfectly situated on a desirable CORNER LOT in the Village of Belvedere. Just installed August 19, 2026, NEW WATERPROOF LAMINATE FLOORING flows throughout the entire home and is complemented by NEW 5 1/4" BASE MOLDING, giving the interior a fresh, updated look. Major improvements also include a NEW ROOF (2025), WATER HEATER (2016), and an HVAC system that has been consistently serviced and maintained. The upgraded kitchen features GRANITE COUNTERTOPS, stainless steel appliances, pull-out shelving, under-cabinet lighting, new wafer LEDs, and a comfortable eat-in dining area. Crown molding enhances the kitchen, living room, and dining room, while new plantation shutters and 6-panel doors add classic style throughout the home. The living area is also equipped with surround sound, perfect for relaxing or entertaining. One of the true highlights of this home is the seamless connection between indoor and outdoor living. Fully retractable sliding glass doors disappear from view, opening the living space to a GLASS-ENCLOSED LANAI with paver flooring and beautiful GOLF COURSE VIEWS--an inviting space for entertaining, relaxing, or simply enjoying the scenery. Three strategically placed solar tubes bring additional natural light into the home. The spacious primary suite features TWO CUSTOM CLOSETS, providing plenty of storage and organization. The home is equipped with NATURAL GAS for cooking, water heating, laundry, and the HVAC furnace. Outside, a paver driveway and walkway enhance the home's curb appeal, and the garage features a NEW QUIET GARAGE DOOR OPENER. The location adds even more to love, with Publix, Walmart, The Fresh Market, Costco, Hobby Lobby, Bonefish Grill, Olive Garden, Starbucks, and numerous other shopping and dining options just a short golf cart ride away. Lake Sumter Landing Market Square is also easily accessible for dining, shopping, and nightly entertainment. There is NO HOA fee; however, a mandatory monthly amenity fee of $204 provides access to the extensive amenities and recreational opportunities The Villages is known for, including championship and executive golf courses and recreation centers. With NO BOND, a CORNER LOT, GOLF COURSE VIEWS, BRAND-NEW FLOORING, a 2025 ROOF, and an outstanding location, this Gardenia checks an impressive number of boxes. Schedule your private showing today, or request a FaceTime tour if you're not local!

Share Property

Location

2837 GRANT WAY, THE VILLAGES, FL 32162

Status

For Sale
Patrick Shores

Patrick Shores

TITLE

REALTOR®

Property Amenities

Interior
Laundry room Laundry Room
Appliances Dishwasher, Disposal, Dryer, Gas Water Heater, Microwave, Range, Refrigerator, Washer
Flooring Carpet, Laminate, Tile
Total Bedrooms: 3
Full Bathrooms: 2
Other Interior Features Ceiling Fans(s), Crown Molding, Eat-in Kitchen, Living Room/Dining Room Combo, Primary Bedroom Main Floor, Stone Counters, Walk-In Closet(s), Window Treatments
Area & Lot
Total area 2,783 Sq.Ft.
Lot Area 9,301 Sq.Ft.
Living area 1,923 Sq.Ft.
MLS® ID G5111506
Year Built 2004
View Description Golf Course
Architecture Styles Contemporary
Type Residential
Status For Sale
Exterior
Stories 1
Air conditioning Central Air
Heat type Central
Water Source Public
Garage Space 2.0
Sewer Public Sewer
Roof Shingle
Utilities BB/HS Internet Available, Electricity Available, Natural Gas Available, Sewer Connected, Underground Utilities, Water Connected
Finance
Sales Price $552,000
Real Estate Tax $4,102 yearly
Front of a blue stucco home with a double garage, paver driveway, and landscaped yard.

360 Virtual Tour

Take a tour of this property
Front of a blue stucco home with a double garage, paver driveway, and landscaped yard.

Schedule a Showing

I would love to show you my beautiful property. Please select your preferred date and time below. I will be in touch shortly to confirm your appointment.

Schedule a Showing

I would love to show you my beautiful property. Please select your preferred date and time below. I will be in touch shortly to confirm your appointment.

Thank you for your interest in 2837 GRANT WAY, THE VILLAGES, FL 32162. We are reviewing your request and will be in touch shortly!

Mortgage Calculator

Estimate your monthly mortgage payment, including the principal and interest, property taxes, and HOA. Adjust the values to generate a more accurate rate.

All estimates are provided for informational purposes only. Actual amounts may vary.
$0,000 Your Payment 20 15 65
$0,000 Your Payment

The Villages and Surrounding Area

Work With Patrick

Integrity, service and commitment are not just words to me. I will work diligently to help you buy or sell a home. Call me and I'll go "Above and Beyond" to help you sell and/or buy your next home.